2660 CONNECTICUT AVENUE NW Unit: 4B, WASHINGTON, DC 20008
2660 CONNECTICUT AVENUE NW Unit: 4B
2660 CONNECTICUT AVENUE NW Unit: 4B
2660 CONNECTICUT AVENUE NW Unit: 4B, WASHINGTON, DC

$2,669,500

HIGHLIGHTS
  • 2 Beds
  • 2 Full Baths
  • 1 Half Bath
  • 2,665 Sq.Ft. Living
  • 1928 Year Built
  • For Sale Status
  • DCDC2289172 MLS® ID
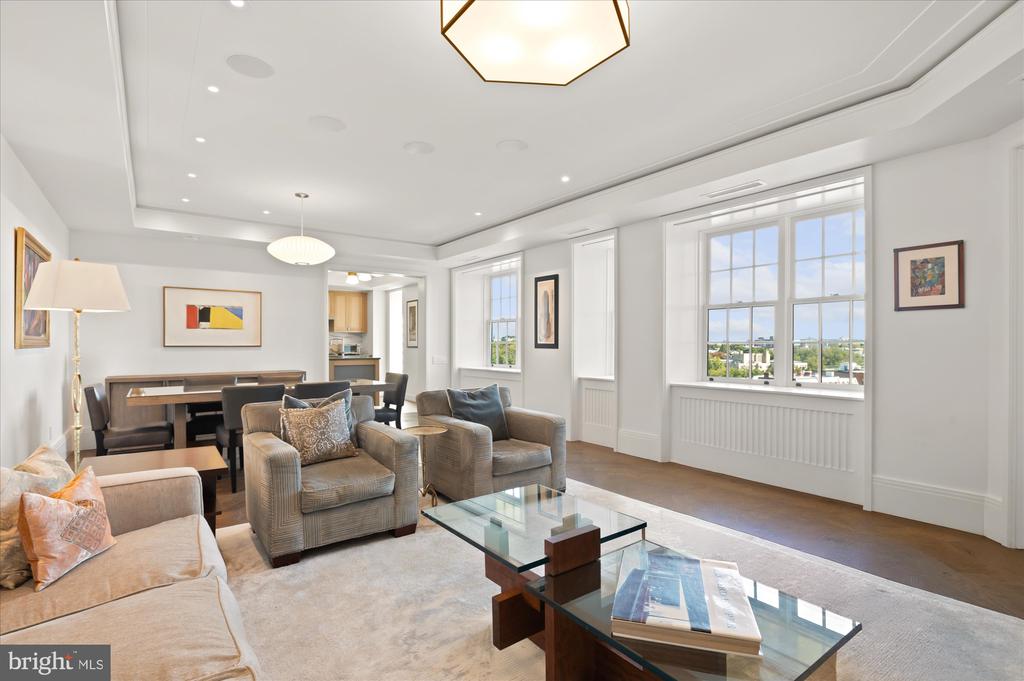
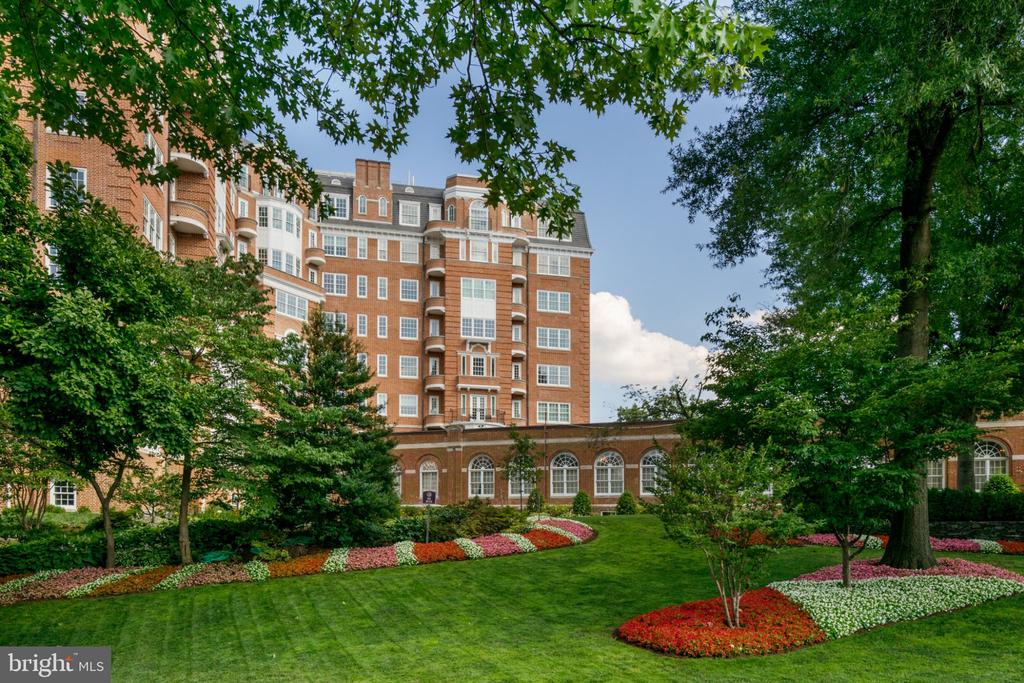
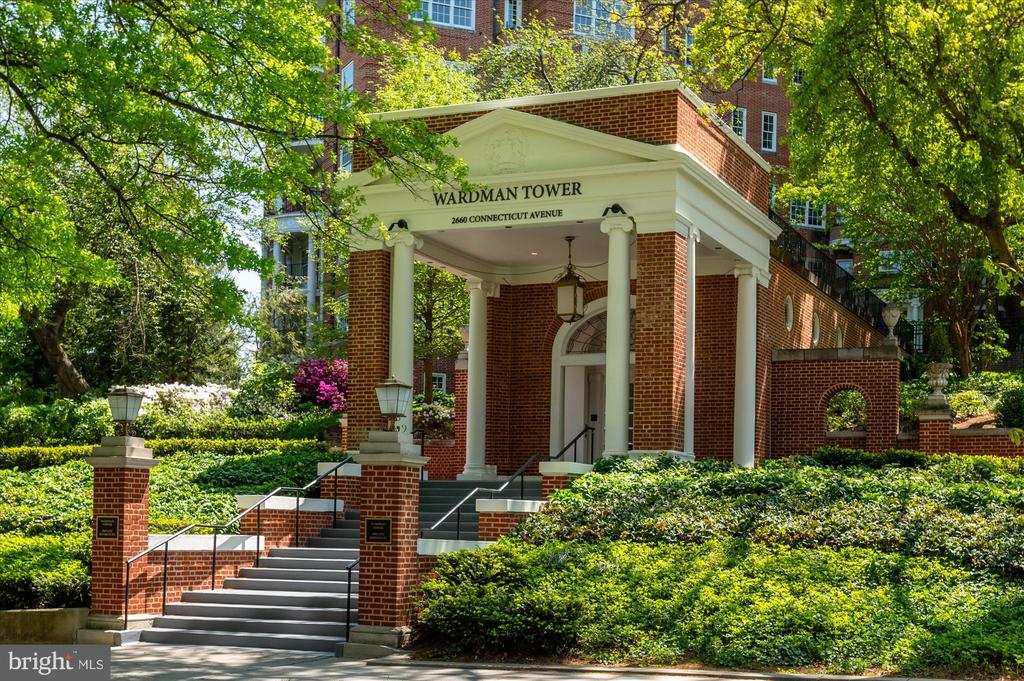
Bathed in natural light and distinguished by its elegant proportions and impeccable move-in condition, this exceptional 2,665-square-foot residence at Wardman Tower offers a rare blend of architectural pedigree, refined interiors, and premier full-service living.
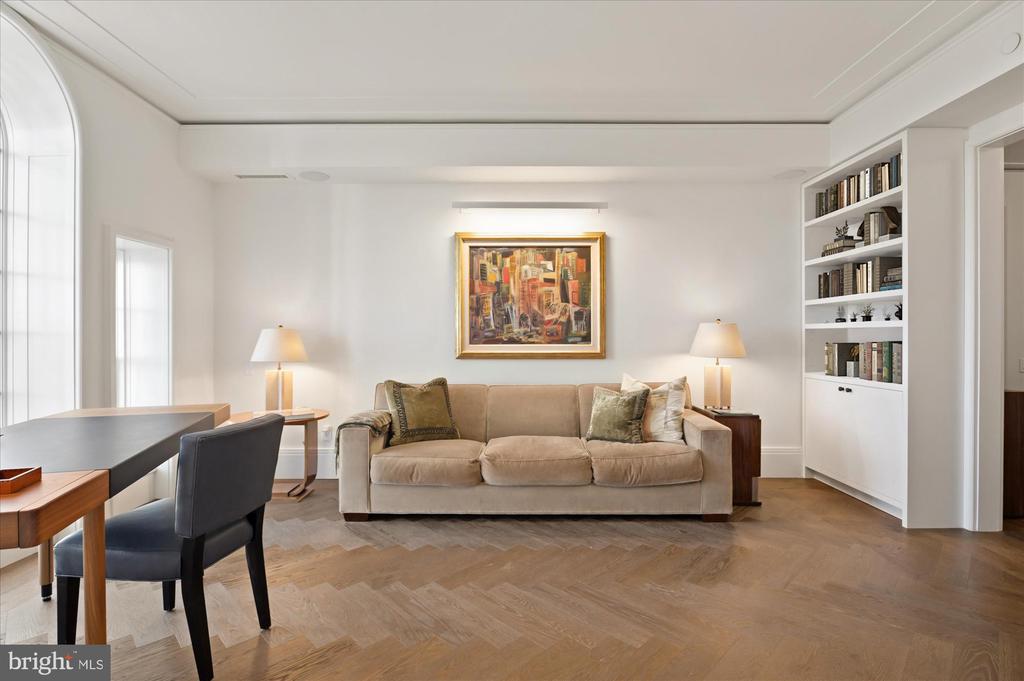
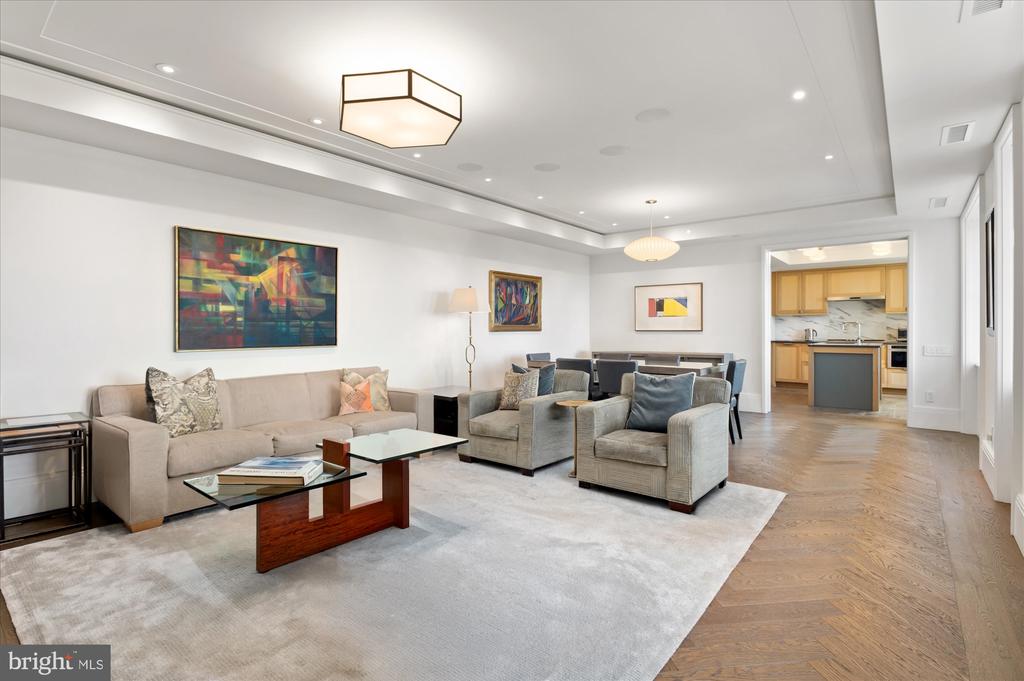
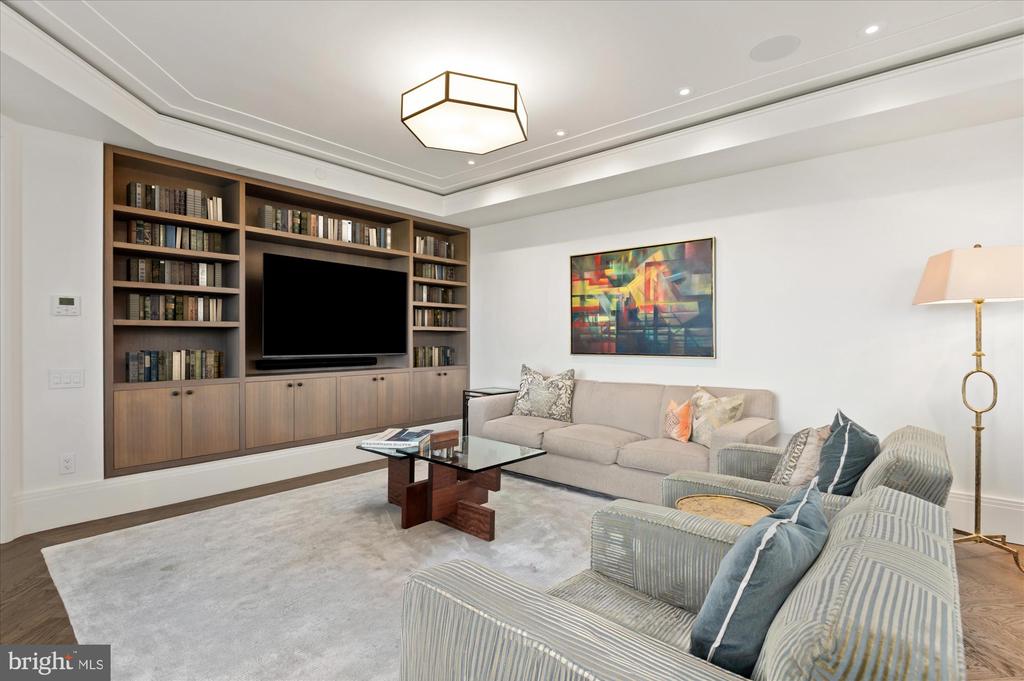
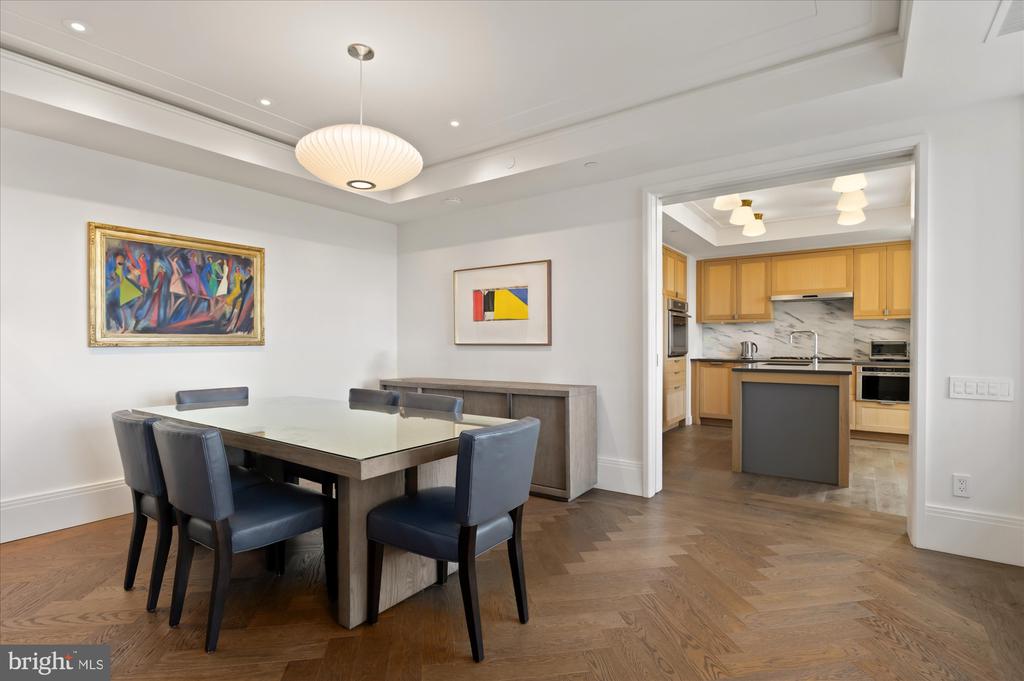
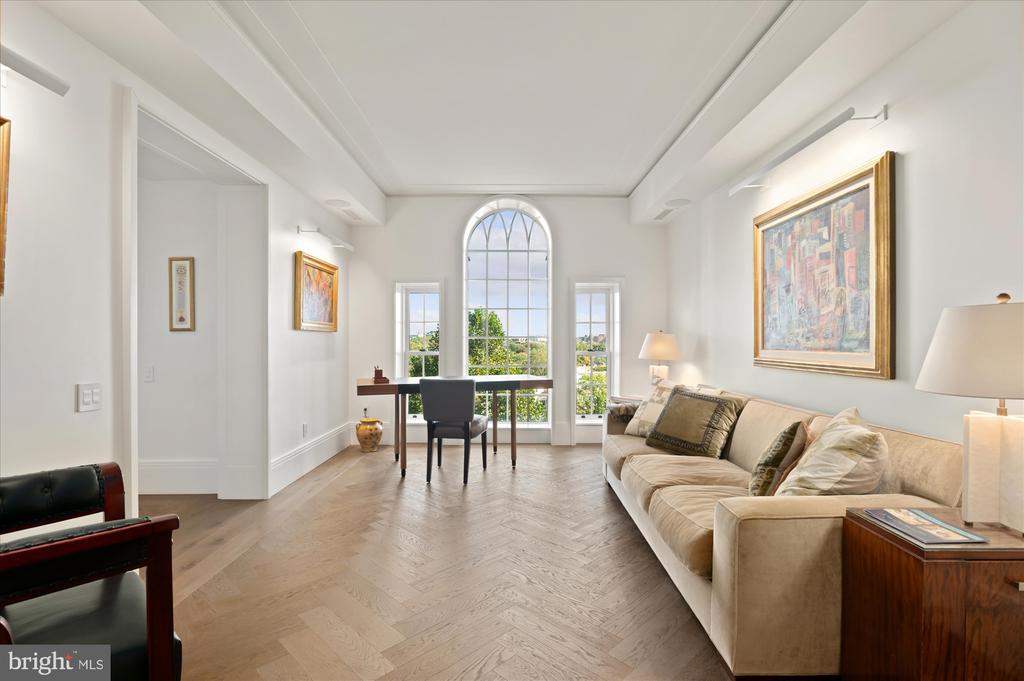
A gracious entry foyer with a custom double closet and herringbone patterned hardwood floors introduces the residence, opening to the library, where a central Palladian window reflects the architectural refinement that has earned Wardman Tower its prestigious "Best Addresses" designation. The expansive, embassy-scale living and dining area features bespoke built-in display cabinetry and automated window shades, creating an elegant setting for both intimate gatherings and sophisticated entertaining.
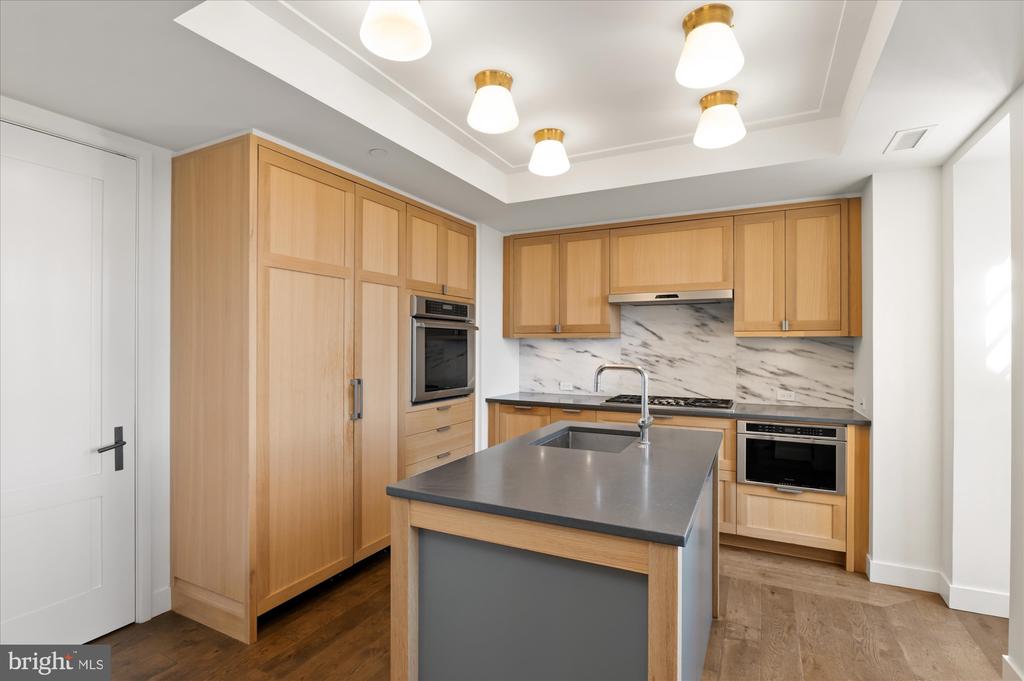
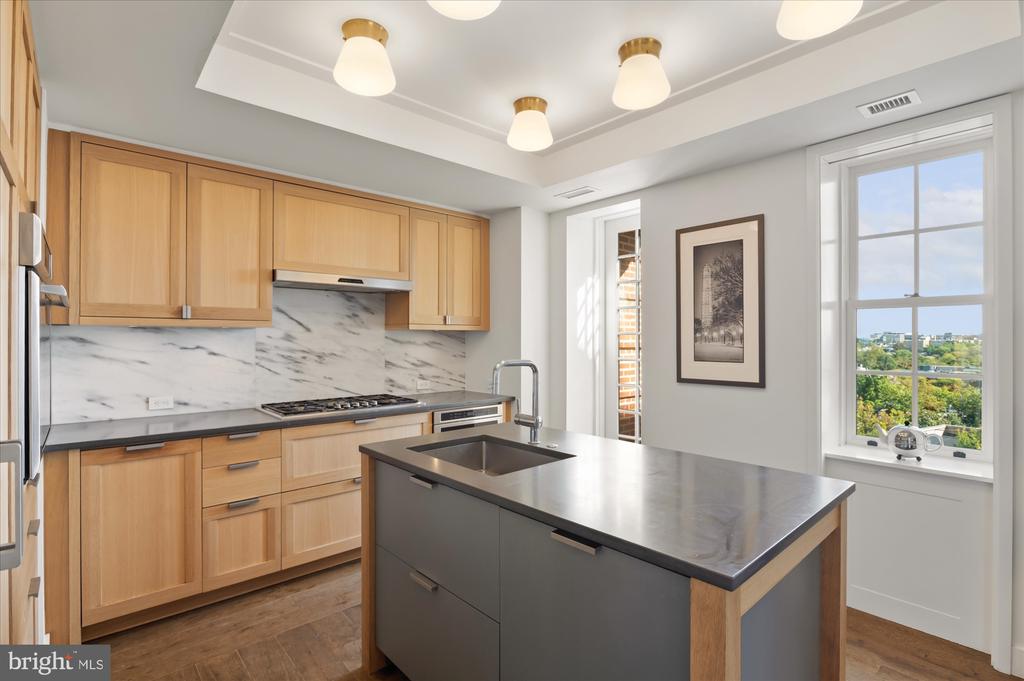
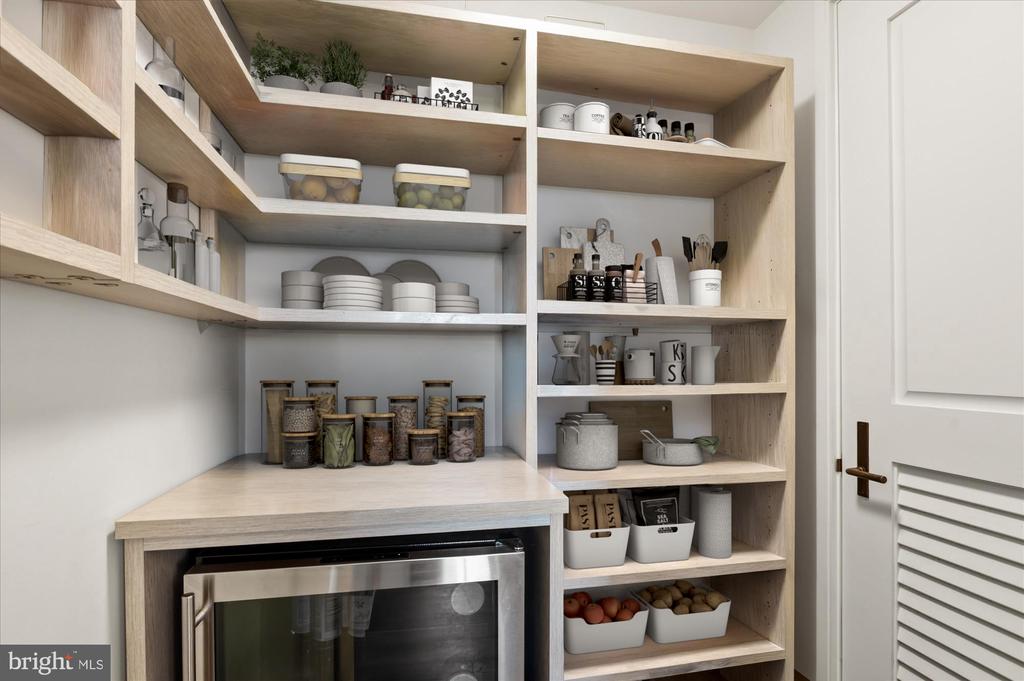
The adjoining chef's kitchen is appointed with Henrybuilt cabinetry, a Thermador appliance suite, and a custom-fitted pantry with an under-counter refrigerator. Thoughtfully designed and seamlessly integrated into the living spaces, the kitchen combines exceptional functionality with understated sophistication and may be closed via a pocket door.
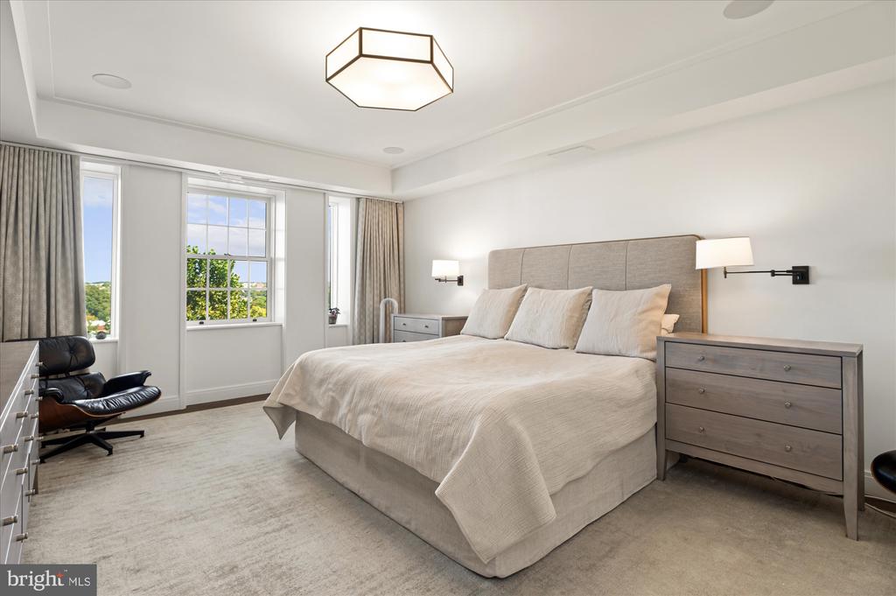
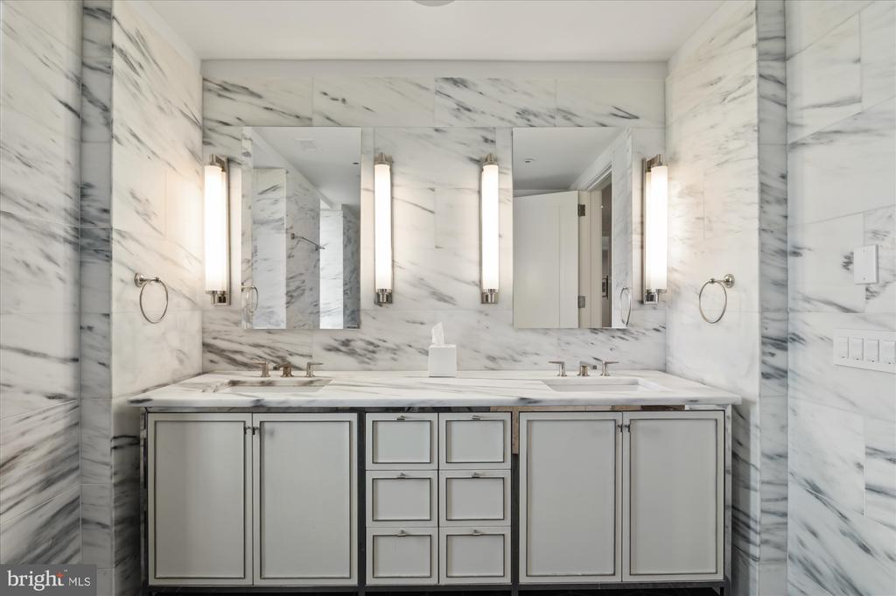
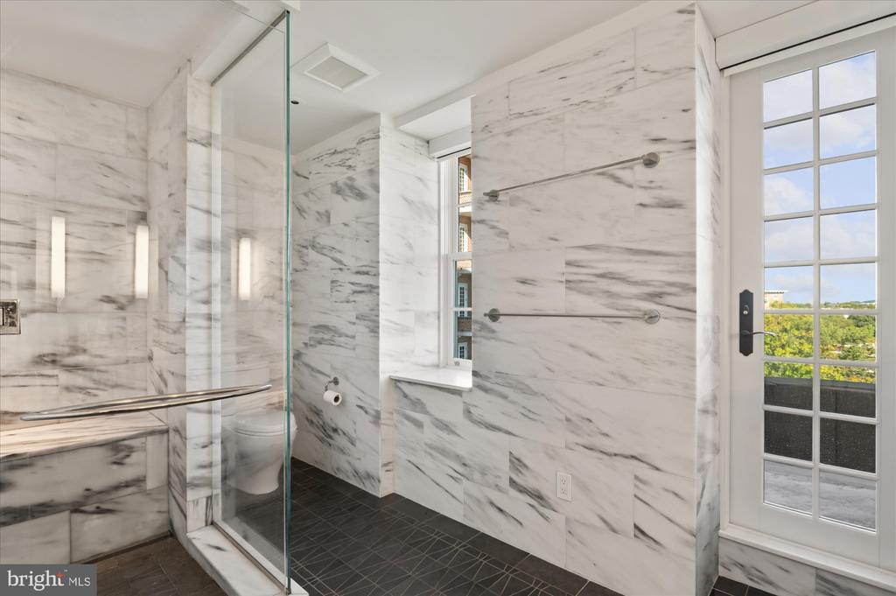
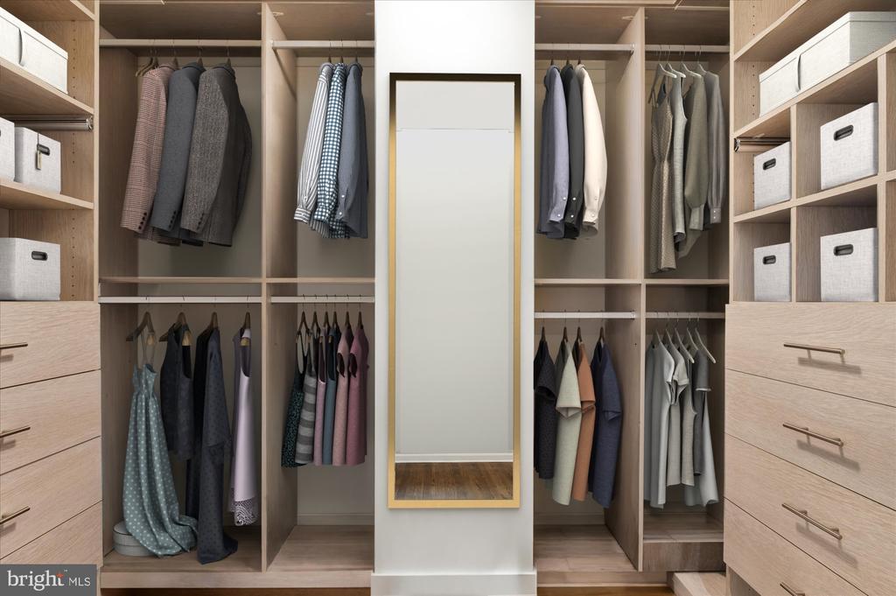
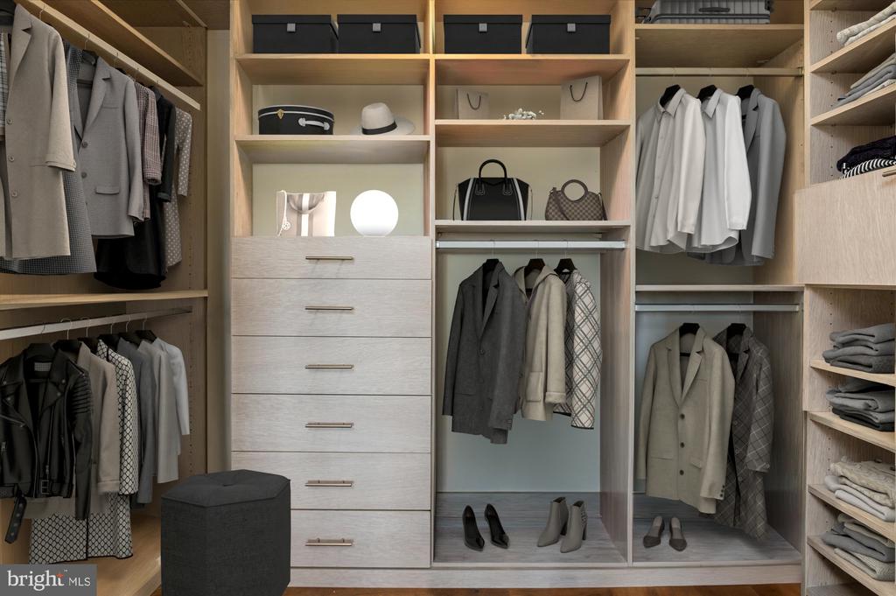
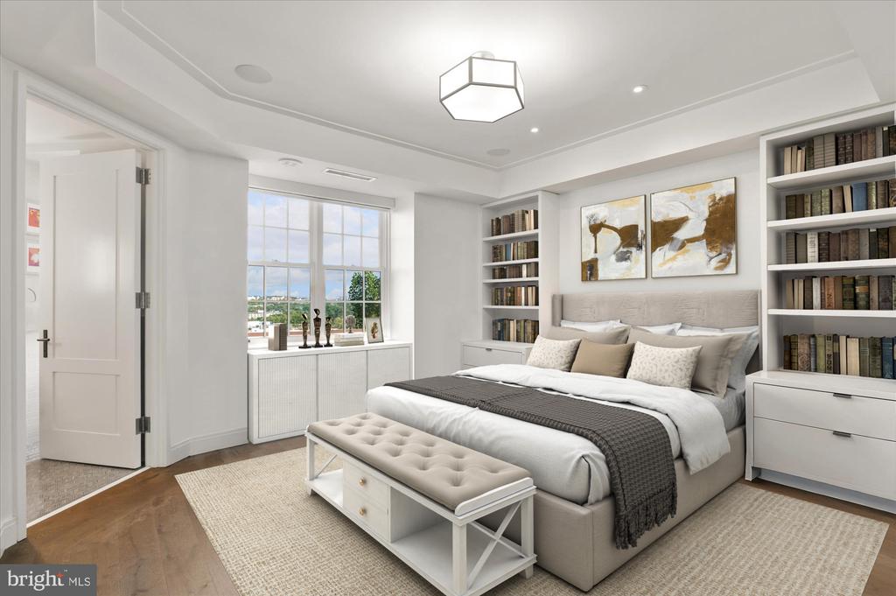
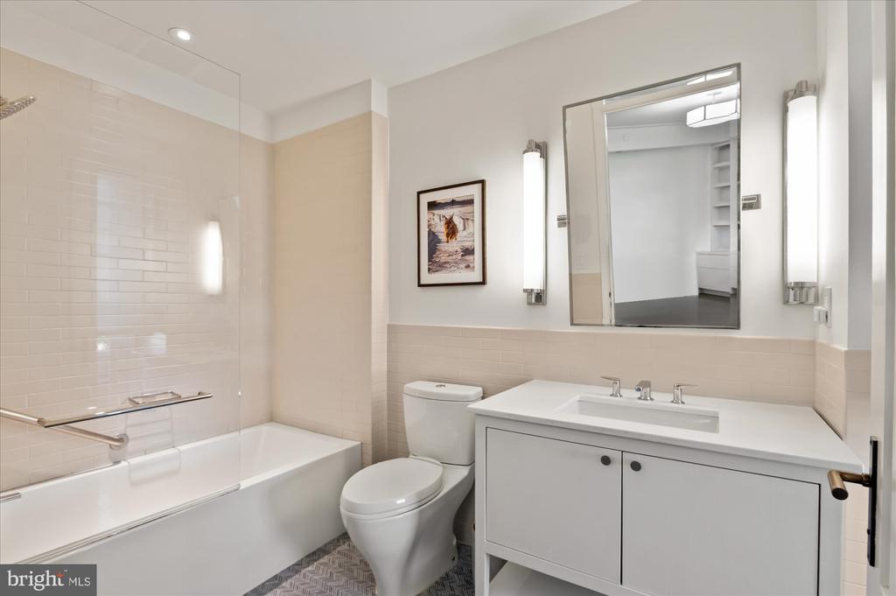
The private quarters comprise two generously proportioned bedrooms, each with an en-suite bath. Currently configured as an office, the second bedroom enjoys a southern exposure and features custom built-in bookcases and a walk-in closet. The primary suite offers a serene retreat, with two exceptionally spacious walk-in closets and a luxurious bath featuring a double vanity and an oversized shower with a built-in bench.
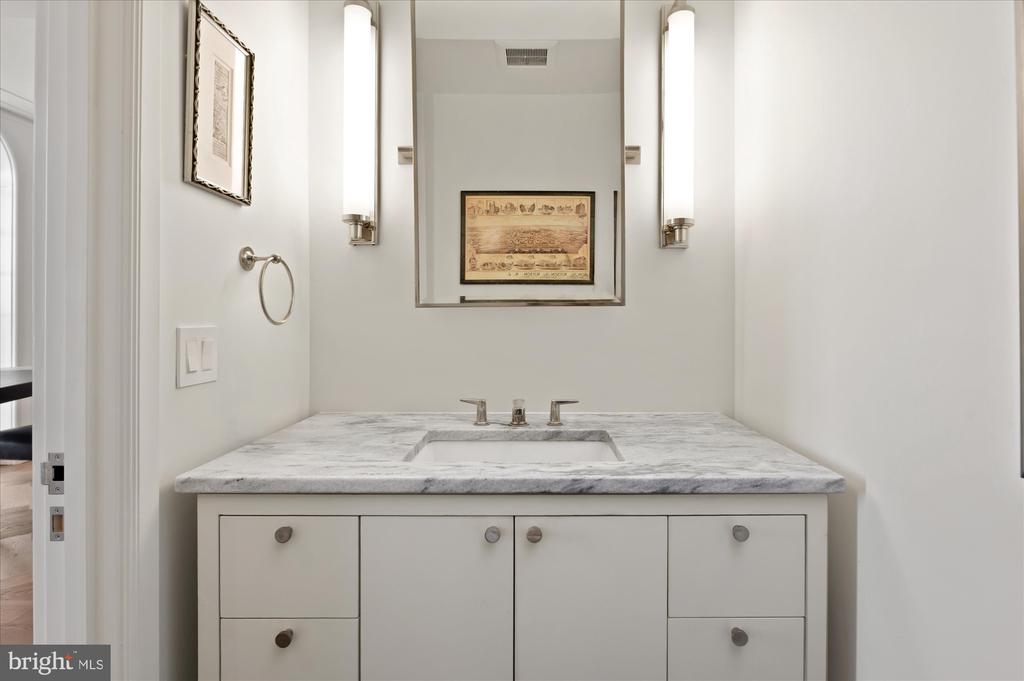
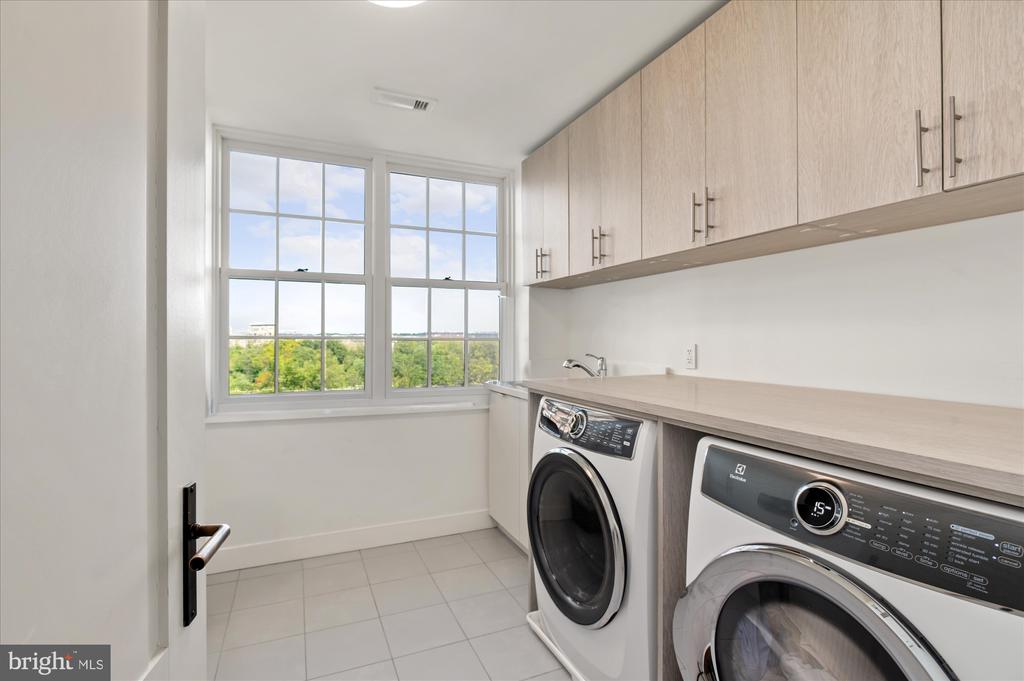
Additional residence appointments include a discreetly positioned powder room and a spacious laundry room with a side-by-side washer and dryer, utility sink, and custom cabinetry.
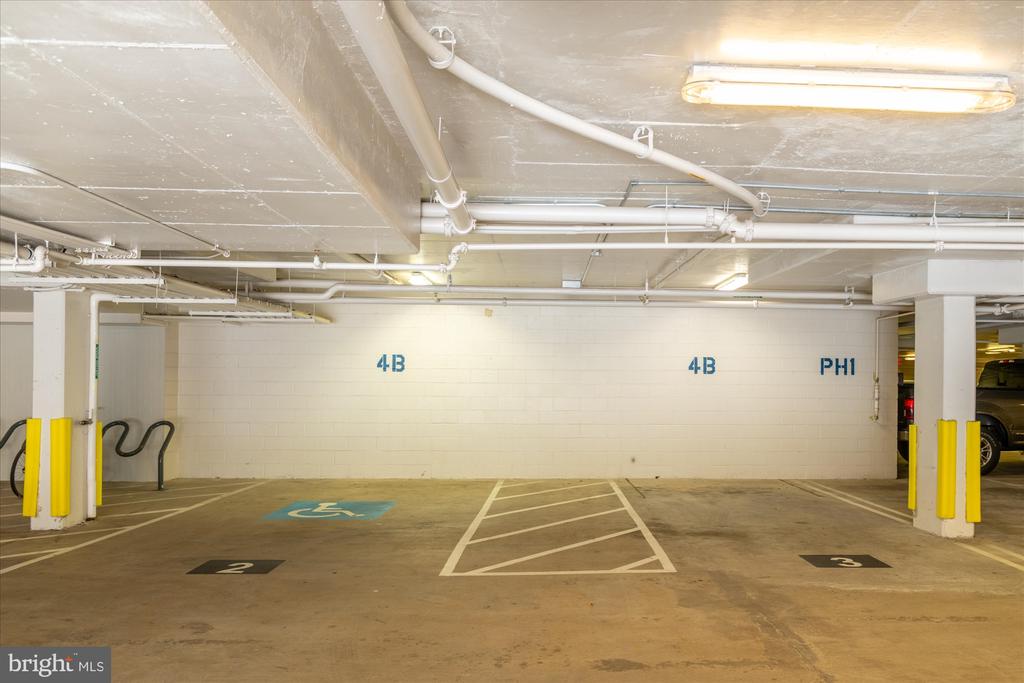
Completing this exceptional offering are two-car garage parking in the building's most desirable spaces and the distinction of the building's largest private storage room.
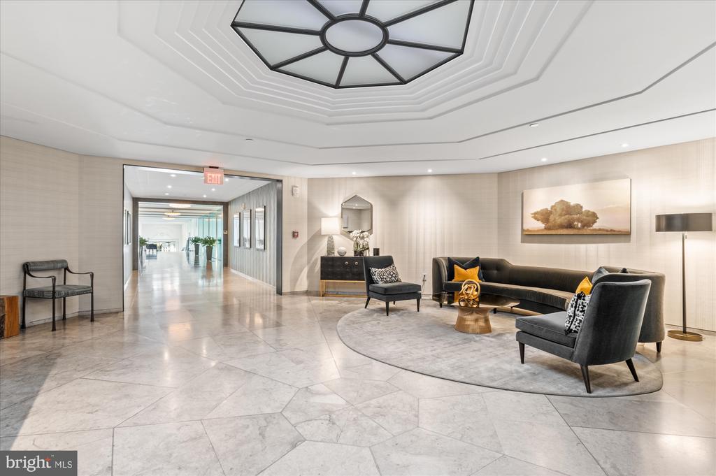
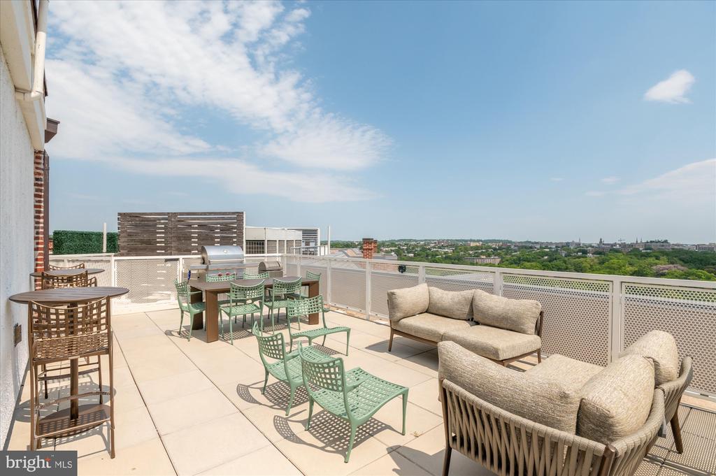
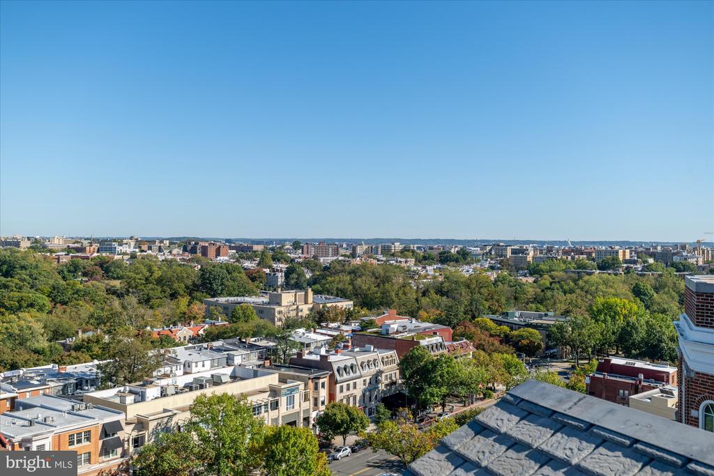
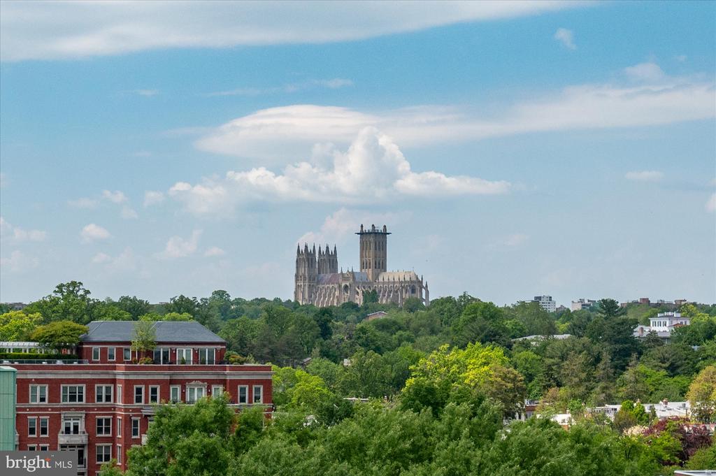
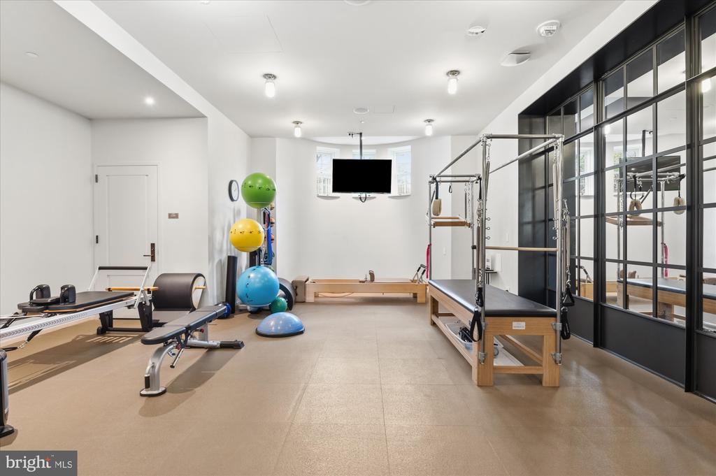
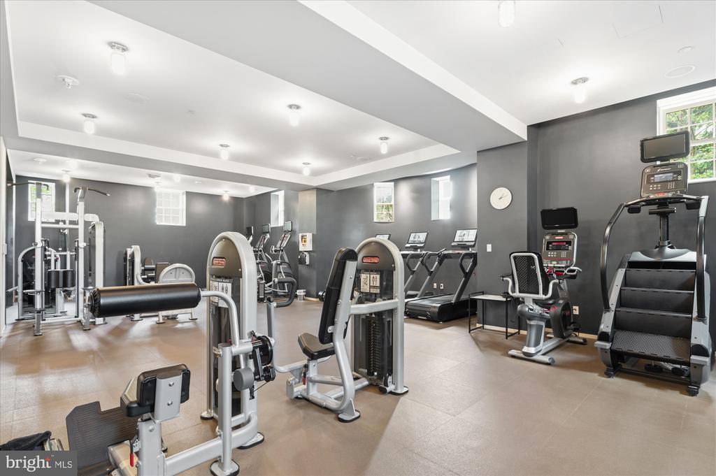
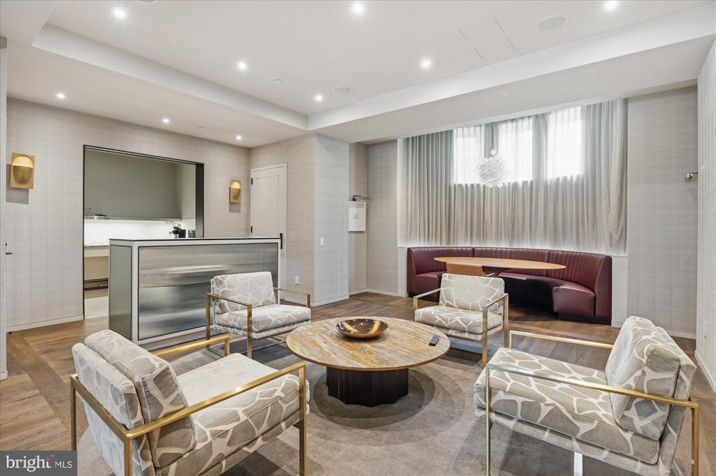
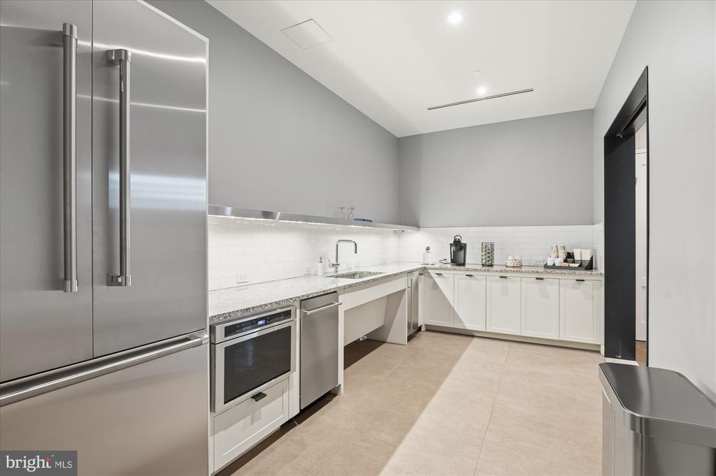
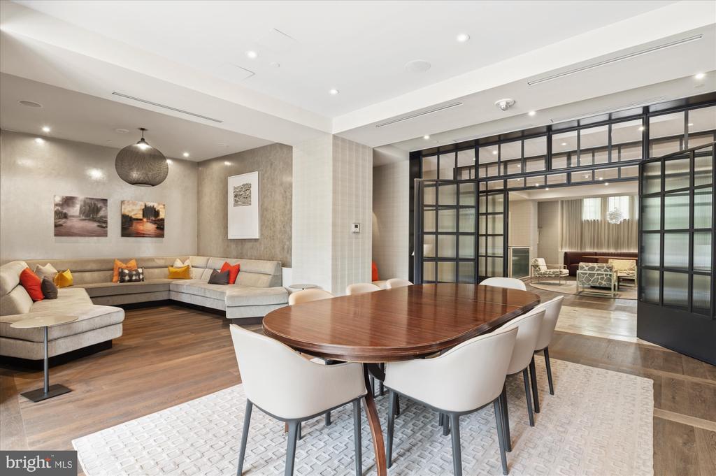
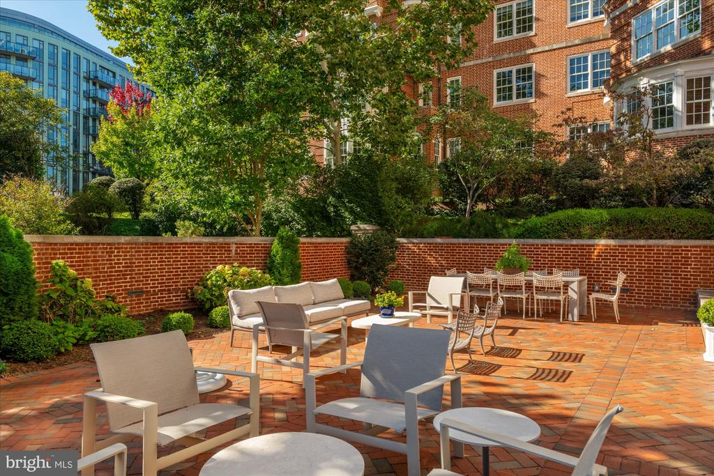
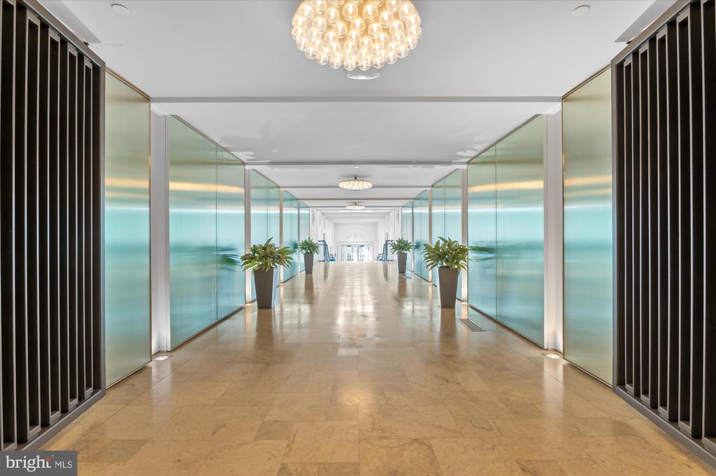
Wardman Tower provides an exceptional full-service residential experience, with an on-site concierge, porter, and engineer. Residents enjoy a 2,000-square-foot fitness center and two inviting lounges: one featuring a bar and catering kitchen, and the other opening onto a beautifully landscaped terrace with dedicated spaces for lounging, dining, and grilling. The rooftop terrace offers sweeping monument views, outdoor seating, and additional opportunities for entertaining and al fresco dining.
Ideally situated just moments from Metro and the natural beauty of Rock Creek Park, with distinguished dining and boutique shopping nearby, this remarkable residence brings together historic architectural character, generous living spaces, and contemporary luxury in one of Washington's most desirable residential settings.
Show MoreShow Less
Christie-Anne Weiss

Christie-Anne Weiss

Phone

202-256-0105

Christopher Ritzert

Christopher Ritzert

Phone

202-256-9241

Features and Amenities

Interior

  • Total Bedrooms2
  • Total Bathrooms3
  • Full Bathrooms2
  • Half Bathrooms1
  • Laundry roomDryer In Unit, Washer In Unit
  • FlooringHardwood
  • APPLIANCESCooktop, Dishwasher, Disposal, Dryer, Freezer, Oven - Wall, Range Hood, Refrigerator, Washer, Water Heater
  • other interior FeaturesBathroom - Tub Shower, Bathroom - Walk-In Shower, Built-Ins, Combination Dining/Living, Crown Moldings, Dining Area, Entry Level Bedroom, Floor Plan - Open, Kitchen - Island, Pantry, Primary Bath(s), Recessed Lighting, Sound System, Sprinkler System, Upgraded Countertops, Walk-in Closet(s), Window Treatments, Wood Floors

Area & Lot

  • Status For Sale
  • Living Area2,665 Sq.Ft.
  • Total Area2,665 Sq.Ft.
  • MLS® IDDCDC2289172
  • TypeCondo
  • YEAR BUILT1928
  • neighborhoodWoodley Park and Cleveland Park
  • Architecture StylesUnit/Flat
  • View DescriptionCity, Panoramic, Trees/Woods, Street, Garden/Lawn
  • School DistrictDISTRICT OF COLUMBIA PUBLIC SCHOOLS

Exterior

  • STORIES1
  • Garage Spaces2.0
  • Water SourcePublic
  • PoolNo Pool
  • lot featuresTrees/Wooded, Private, Landscaping
  • parkingParking Garage
  • HEAT TYPE90 Forced Air
  • AIR CONDITIONINGHeat Pump(s)
  • sewerPublic Sewer
  • SubstructureConcrete Perimeter
  • Disability FeaturesGrab Bars Mod, Entry Slope 1, No Stairs, Vehicle Transfer Area
  • HOA AmenitiesCommon Grounds, Concierge, Elevator, Extra Storage, Fitness Center, Party Room, Picnic Area, Security, Exercise Room
  • security FeaturesDoorman, Desk in Lobby, 24 hour security, Carbon Monoxide Detectors, Sprinkler System - Indoor, Smoke Detector
  • other exterior FeaturesExterior Lighting, BBQ Grill, Roof Deck, Secure Storage, Sidewalks, Street Lights

Financial

  • Sales Price$2,669,500
  • Real Estate Tax $10,557/yr
  • Zoning RA-2

Woodley Park and Cleveland Park

Cleveland Park and Woodley Park are relaxed residential neighborhoods in D.C.’s northwest quadrant.

Woodley Park and Cleveland Park

WORK WITH US

From assisting with staging your home to sourcing non-listed properties for you to tour, we strive to surmount challenges and enhance opportunities.

Contact Us