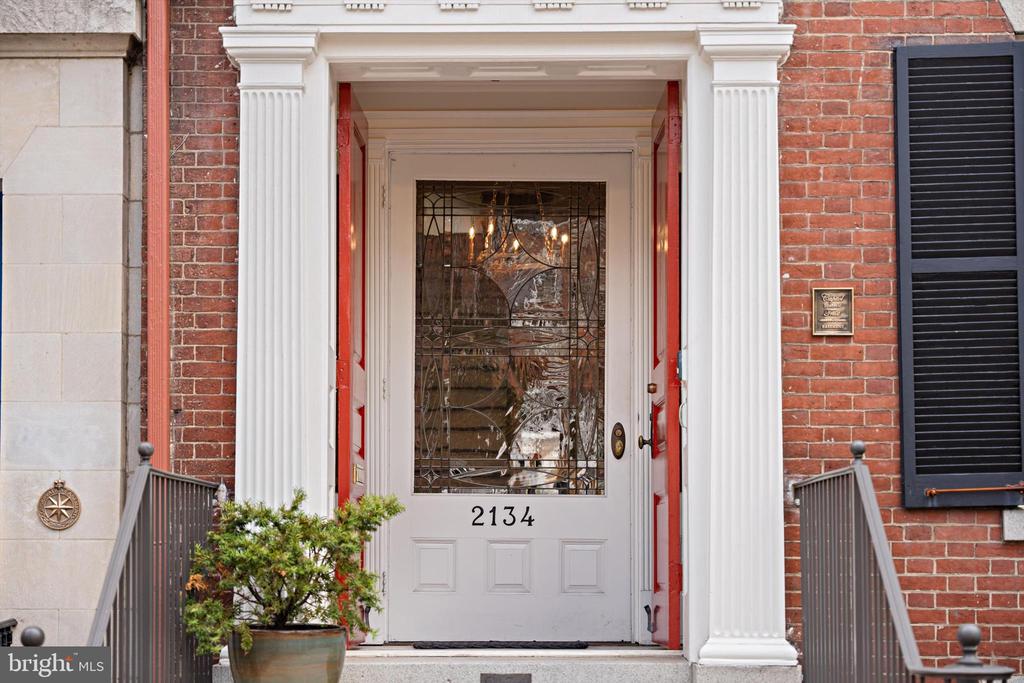
2134 R STREET NW, WASHINGTON, DC 20008
2134 R STREET NW
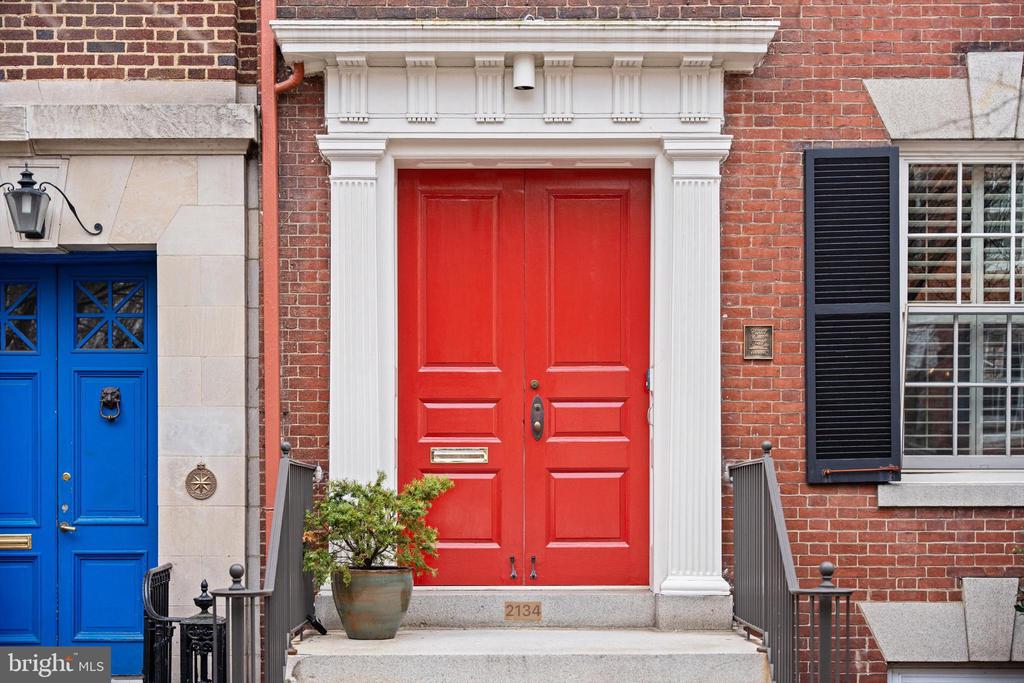
2134 R STREET NW
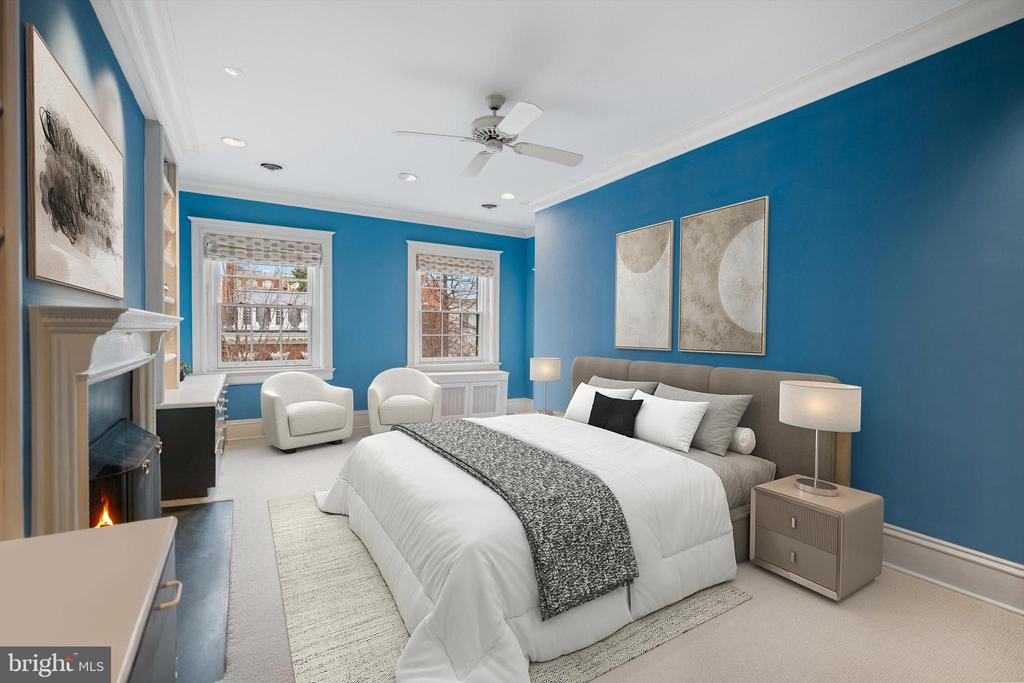
2134 R STREET NW, WASHINGTON, DC

$10,000/mo

HIGHLIGHTS
  • 6 Beds
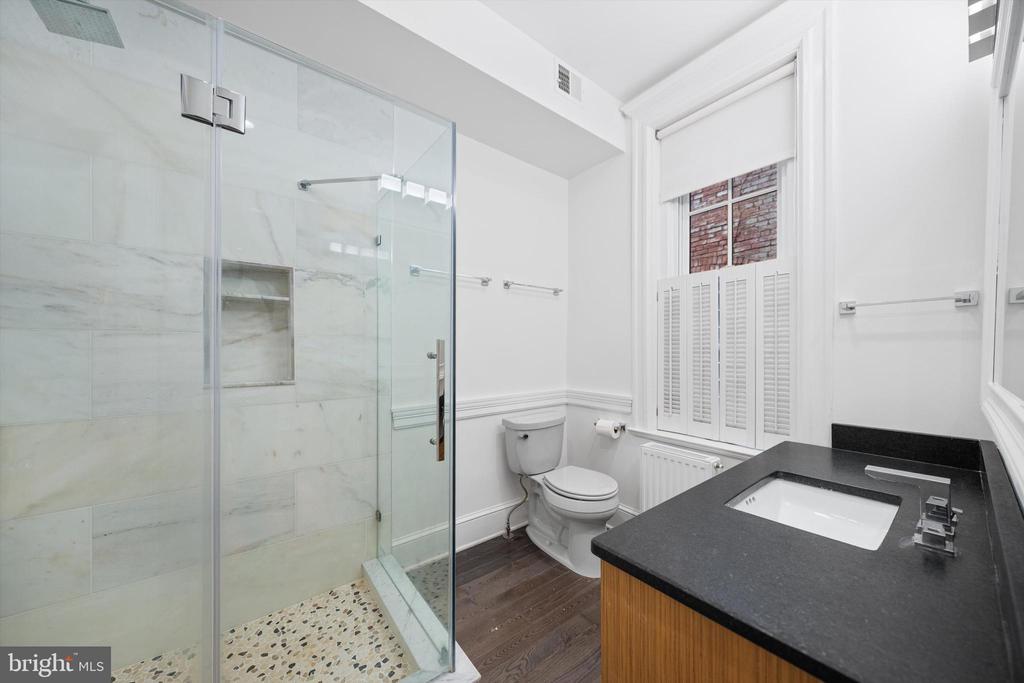
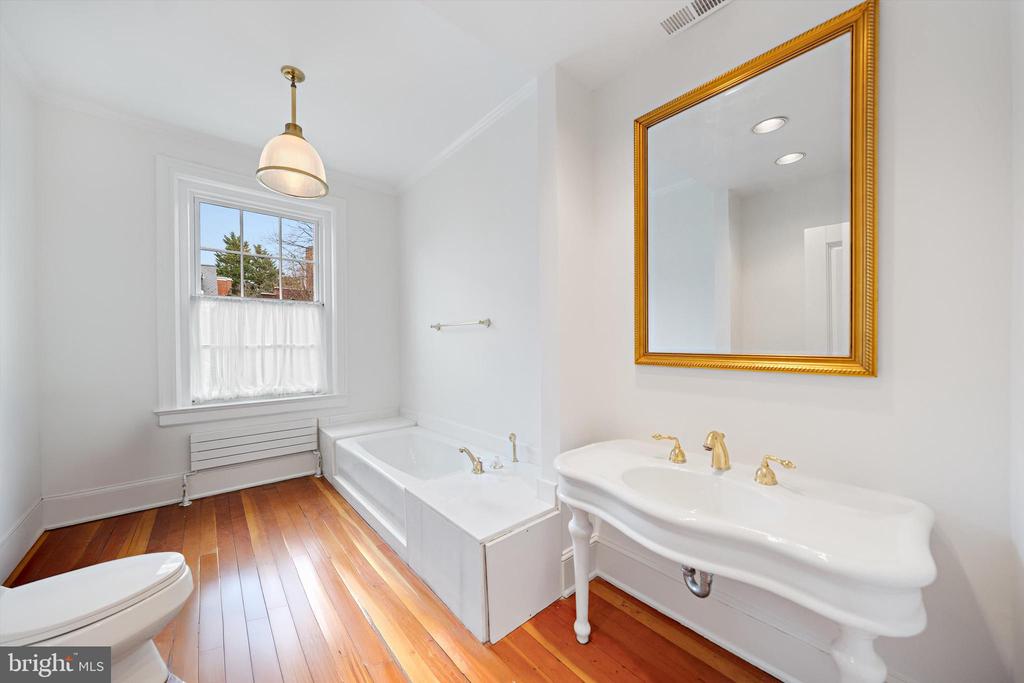
  • 5 Full Baths
  • 1 Half Bath
  • 2,500 Sq.Ft. Lot
  • 5,982 Sq.Ft. Living
  • 1907 Year Built
  • For Lease Status
  • DCDC2271960 MLS® ID
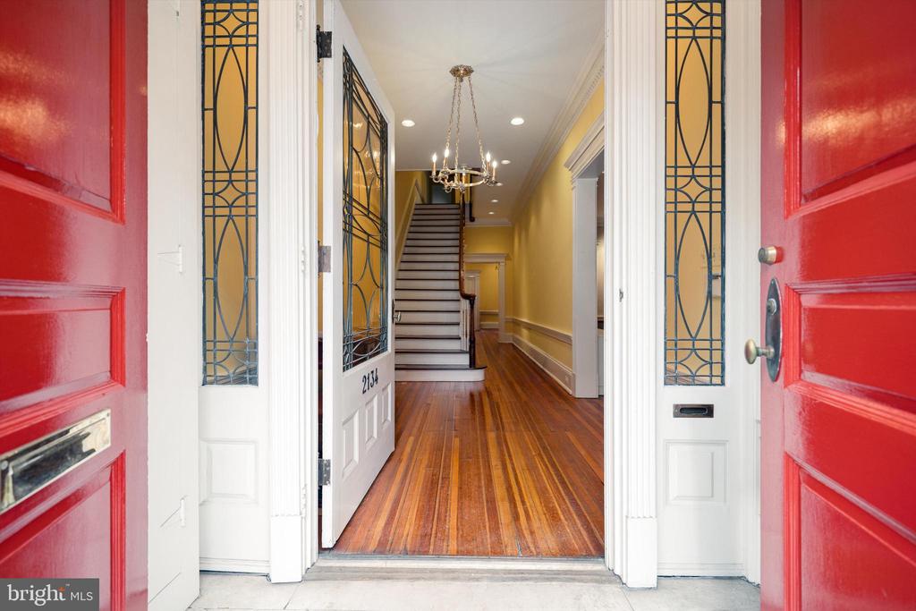
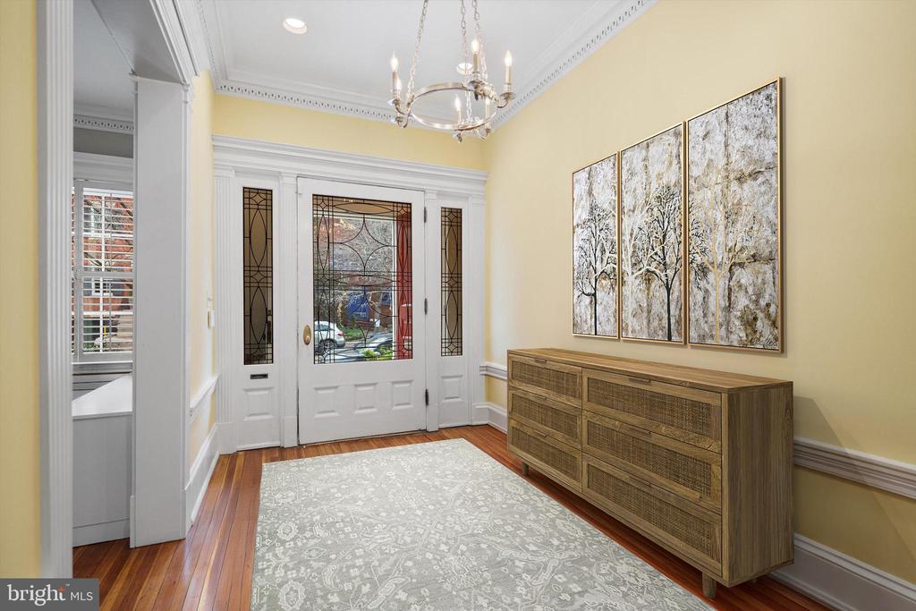
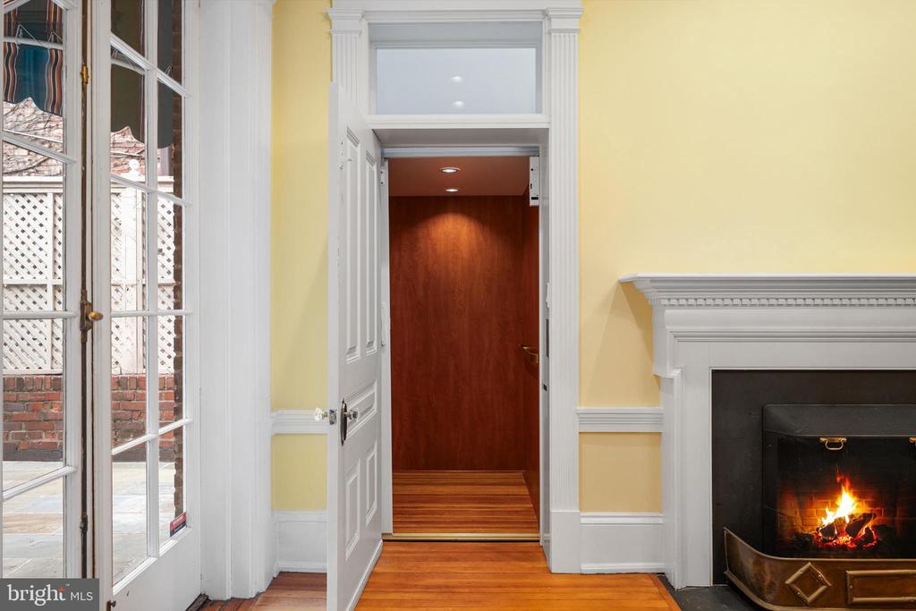
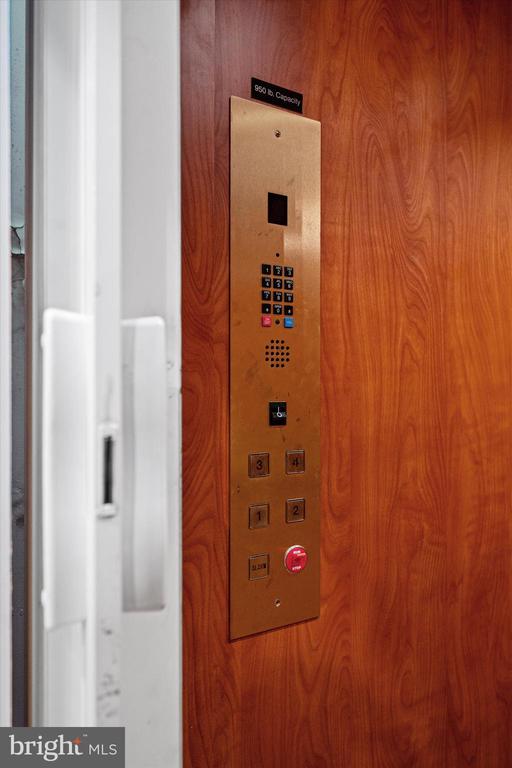
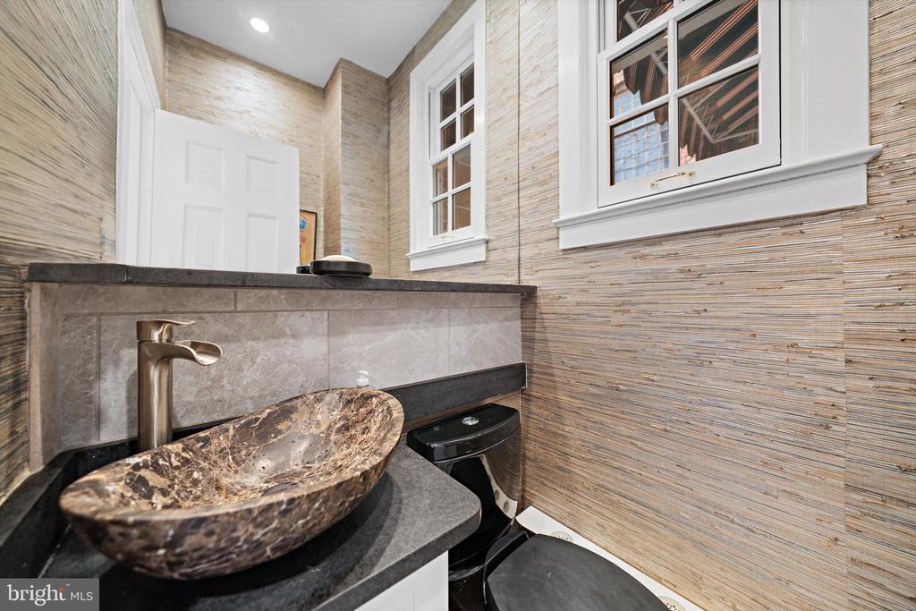
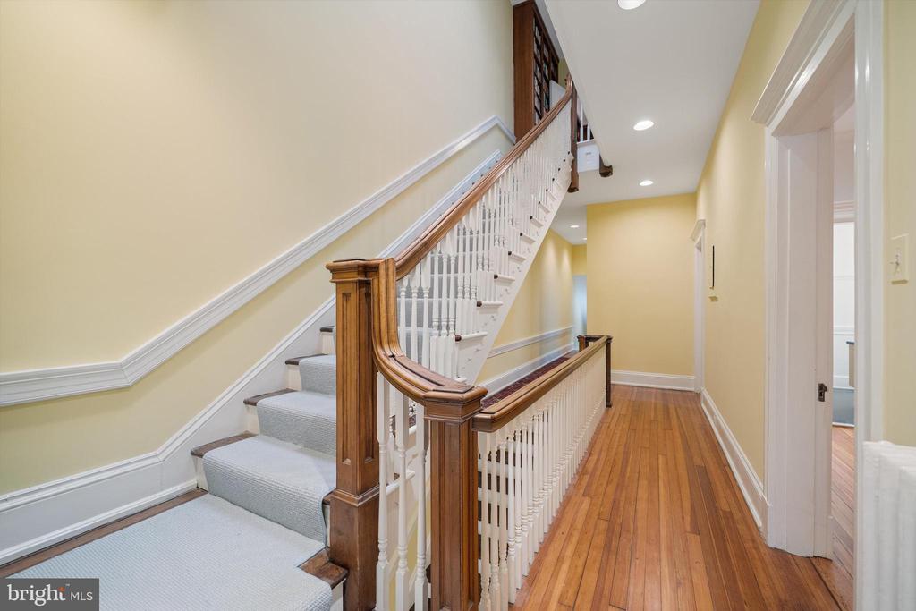
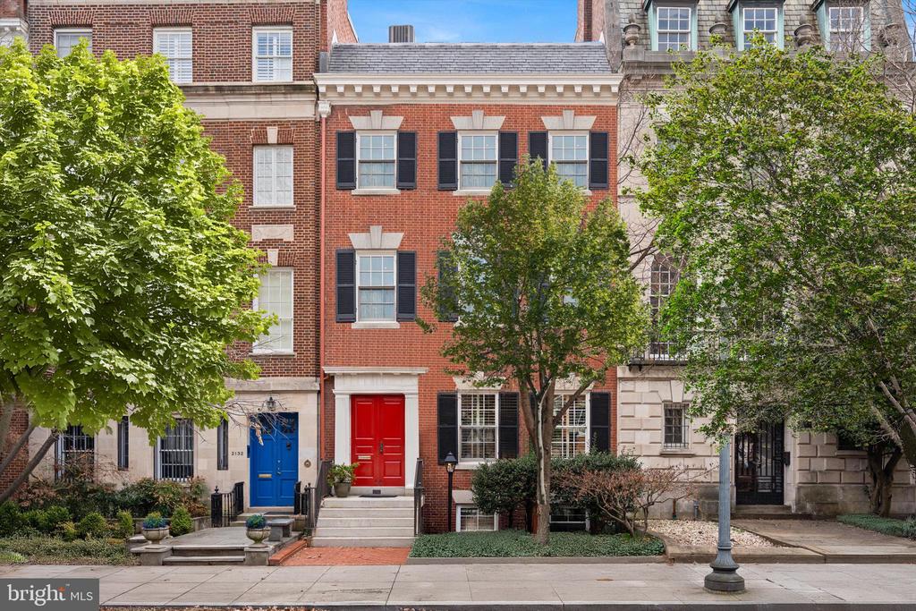
Located on picturesque R Street in the coveted Kalorama neighborhood, and featuring superb entertaining and private spaces-- all with lofty ceiling heights -- this embassy-scale, distinguished 1907 flat-front Federal townhouse also offers an ELEVATOR to ALL FOUR LEVELS!

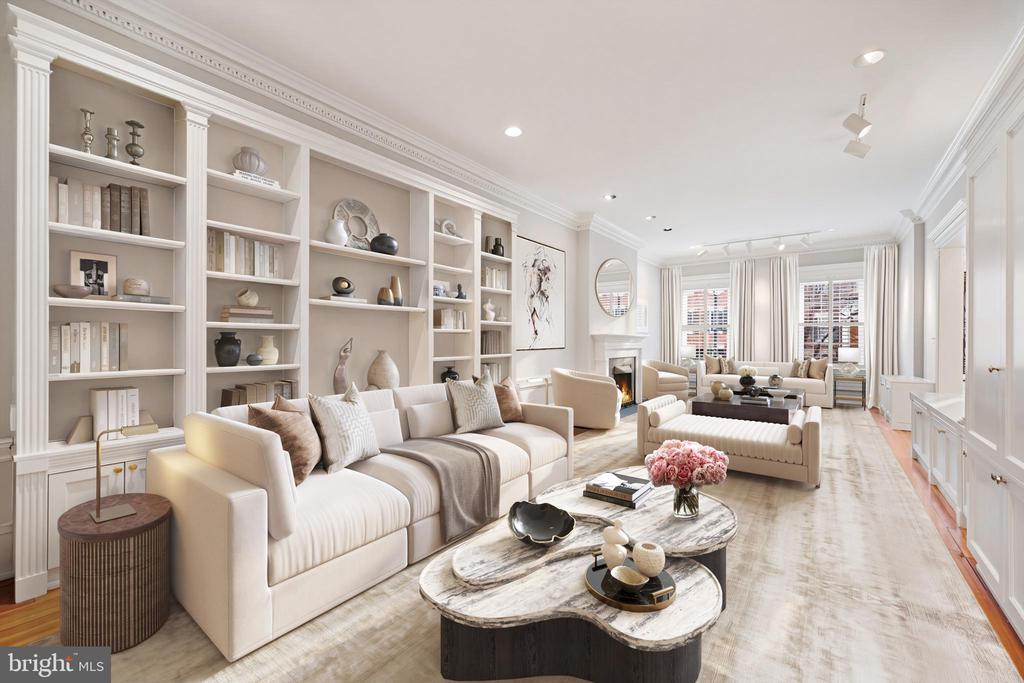
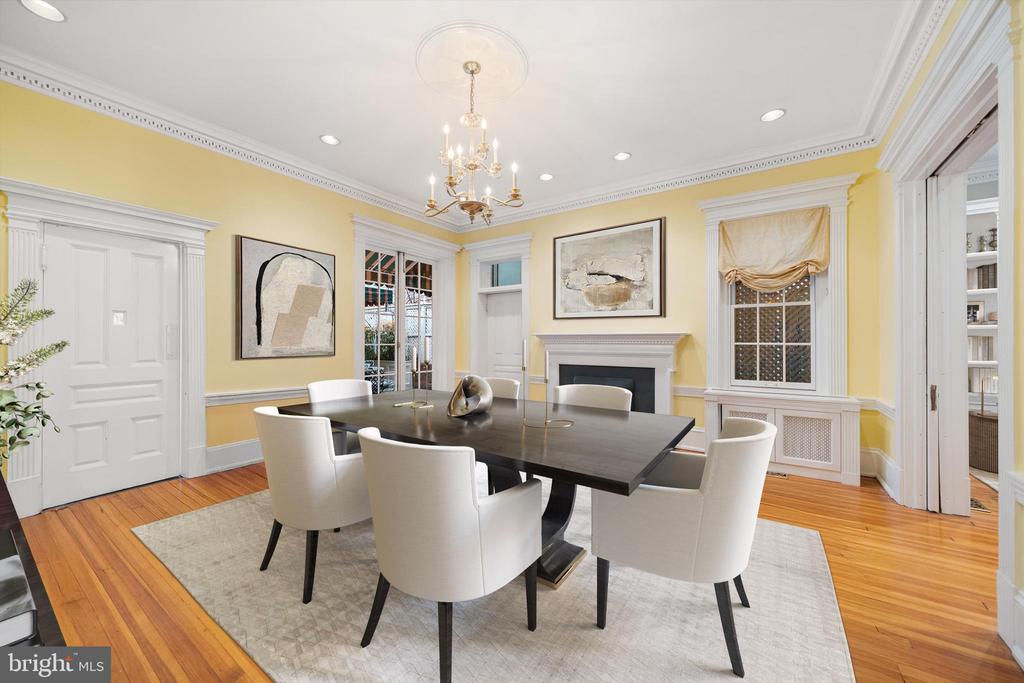
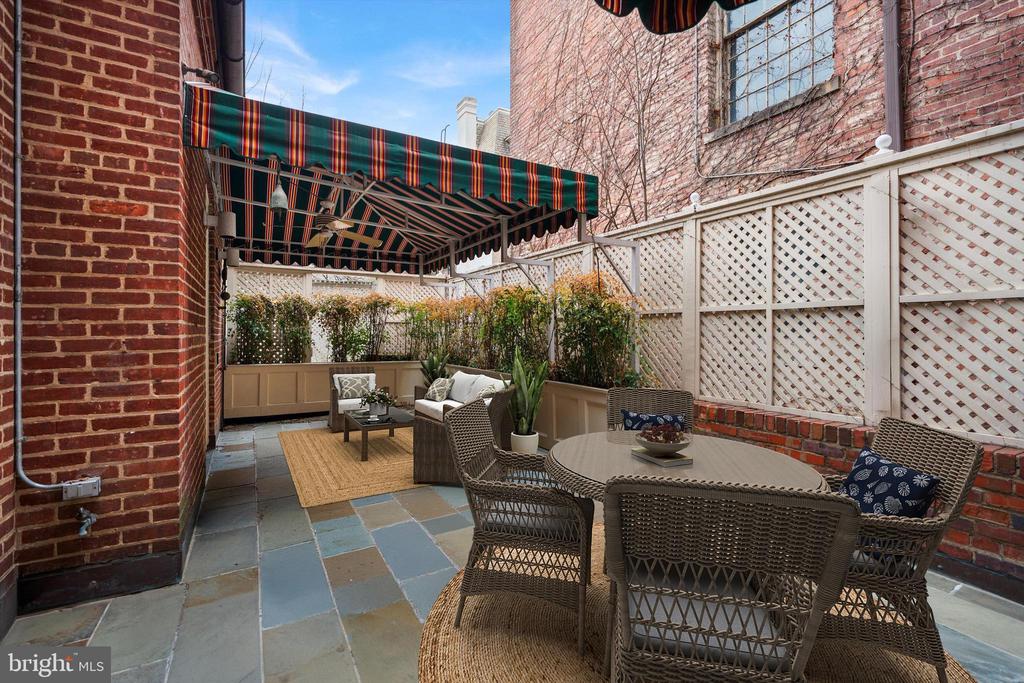
The main-level living room--one of the most beautiful in Washington--extends an impressive 35 feet and adjoins a handsome formal dining room, creating embassy-scale entertaining spaces with seamless access to a private, covered flagstone terrace.

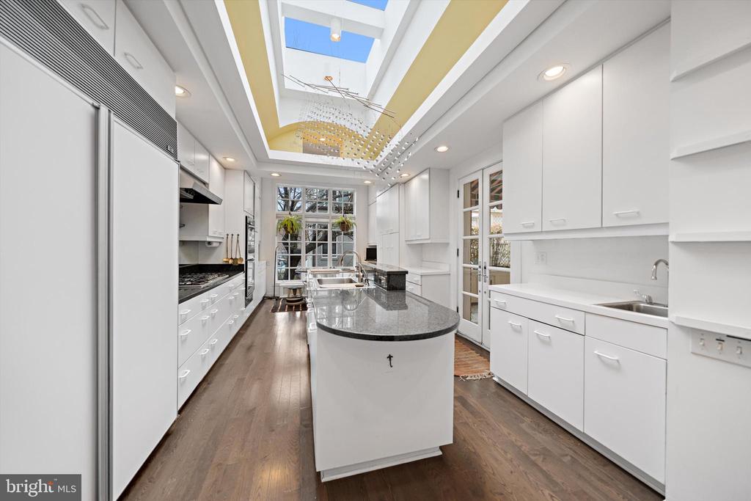
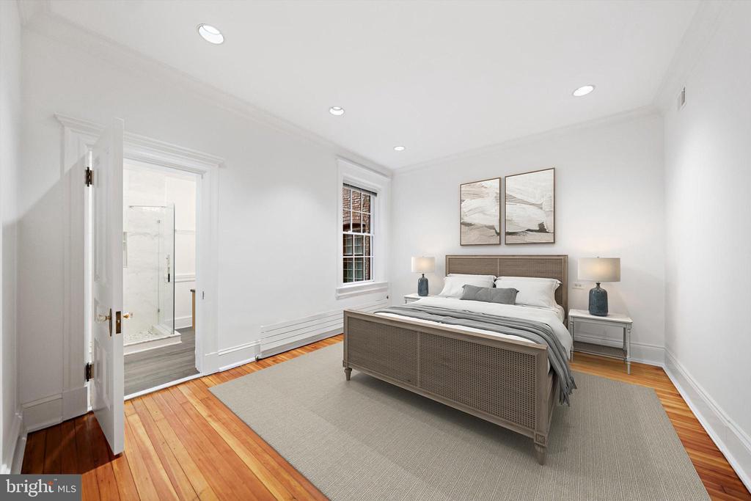
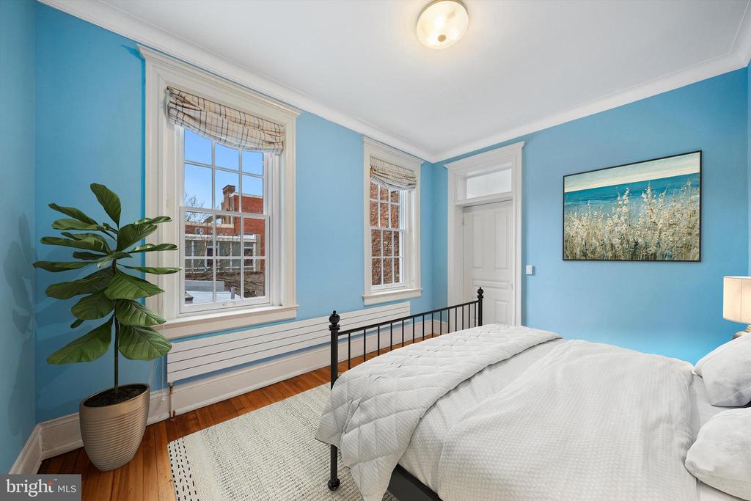
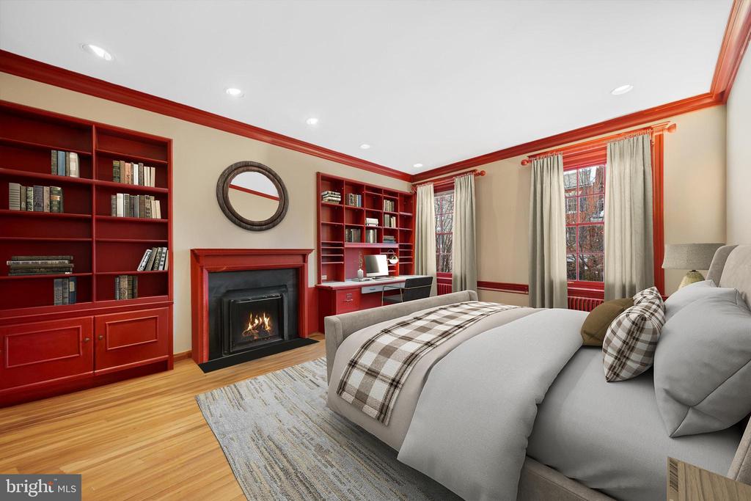
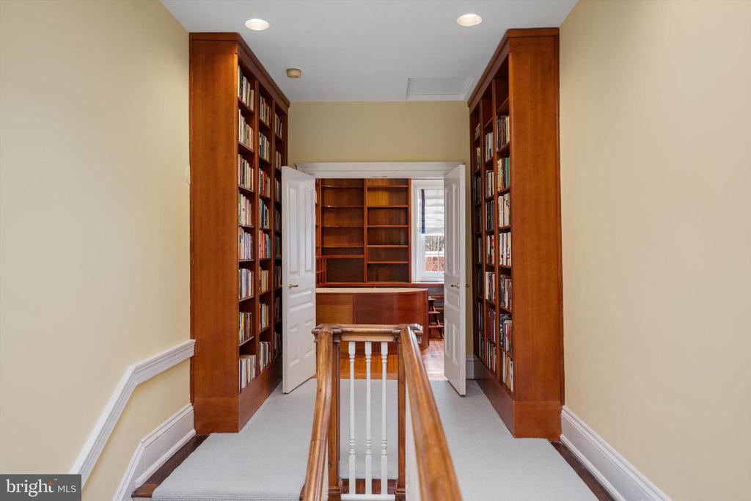
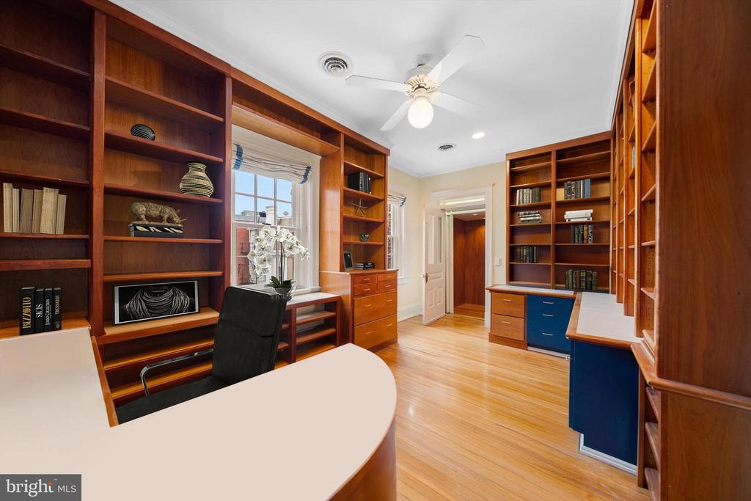
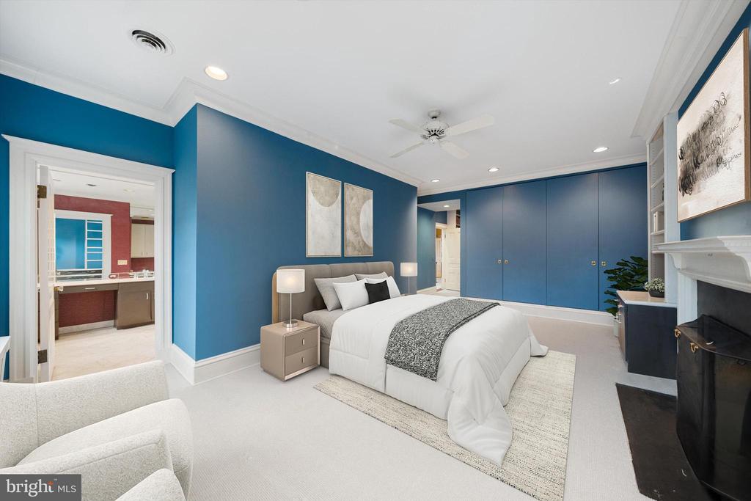
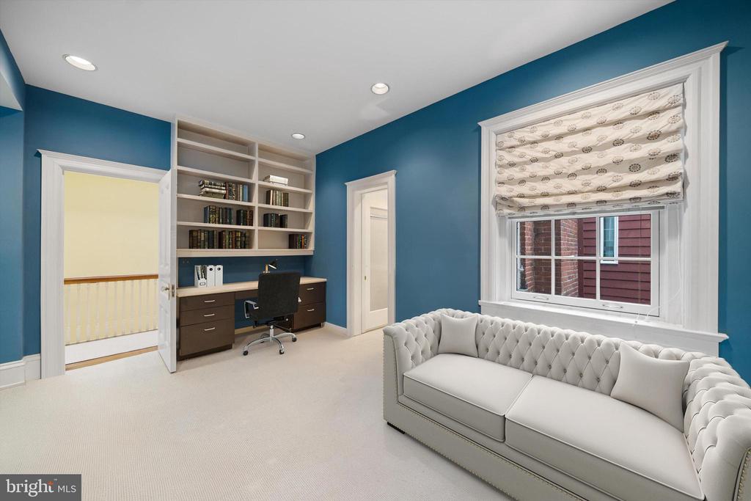
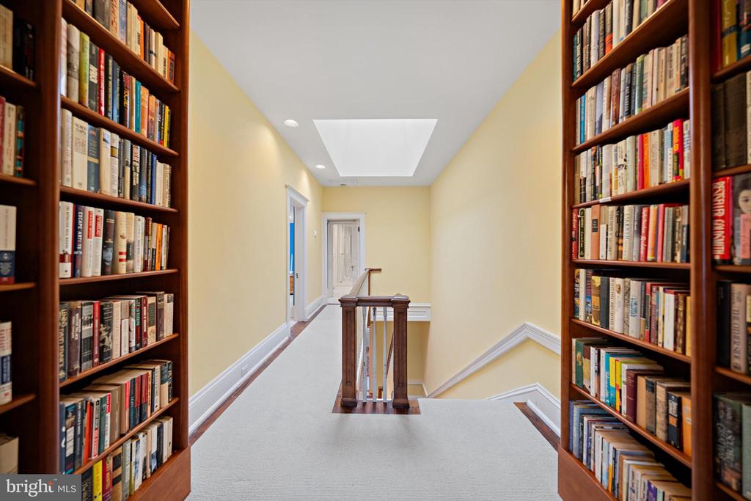
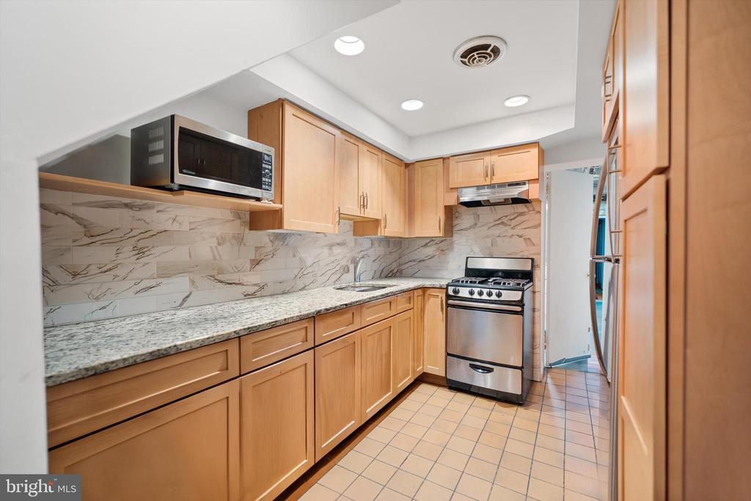
A skylit eat-in kitchen, sparkles with natural light and offers abundant storage, terrace access, and a convenient secondary staircase to the upper and lower level. Upstairs, five bedrooms plus a library provide exceptional flexibility, complemented by elevator service to all floors.

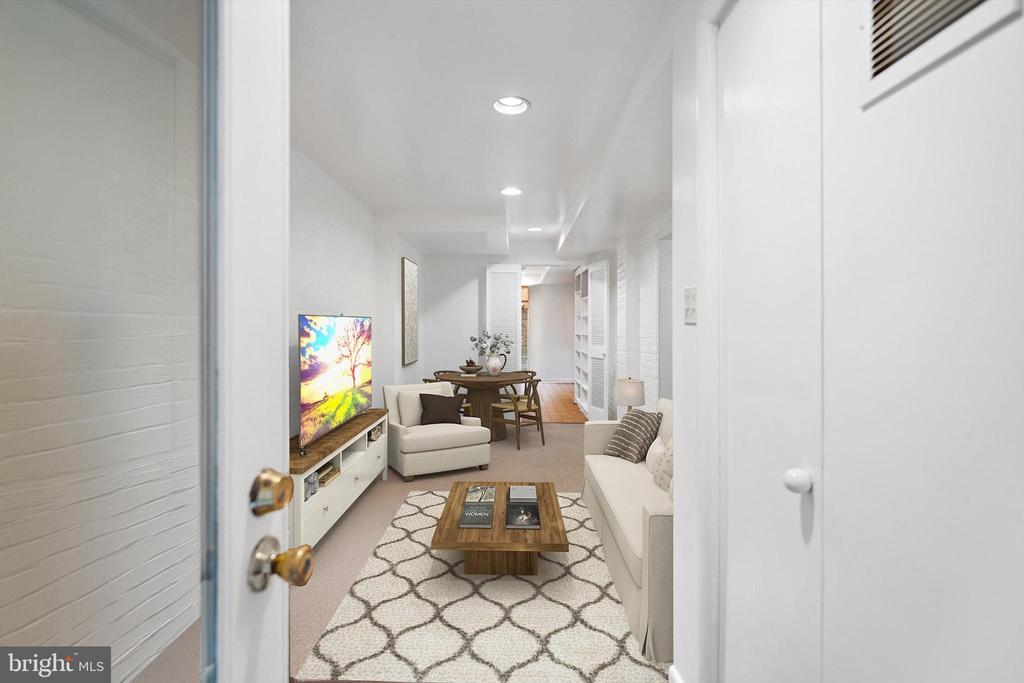
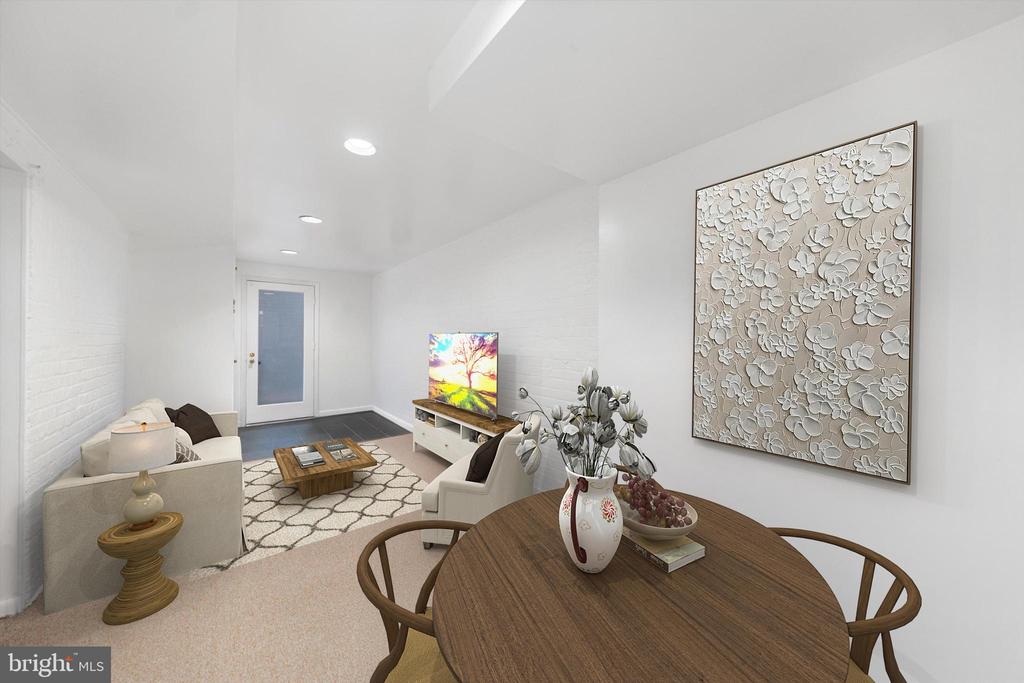
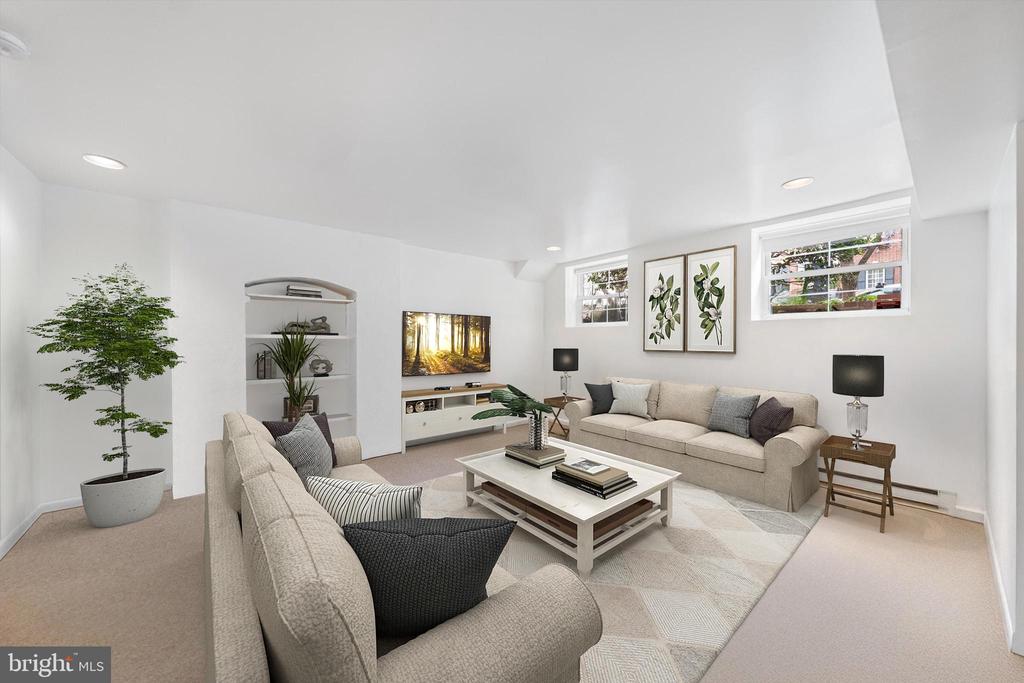
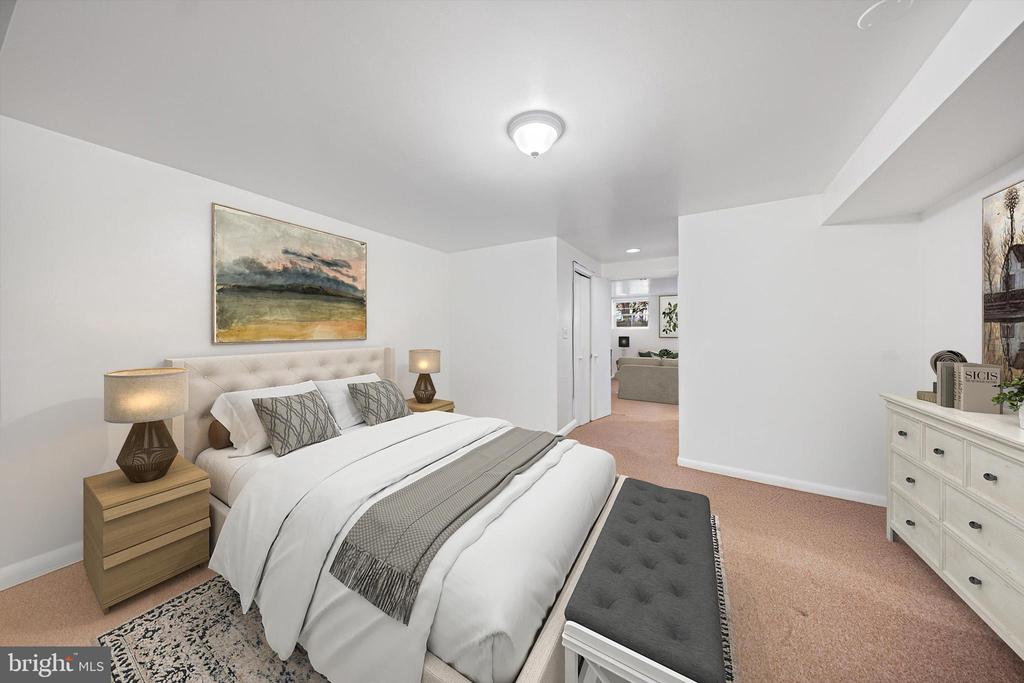
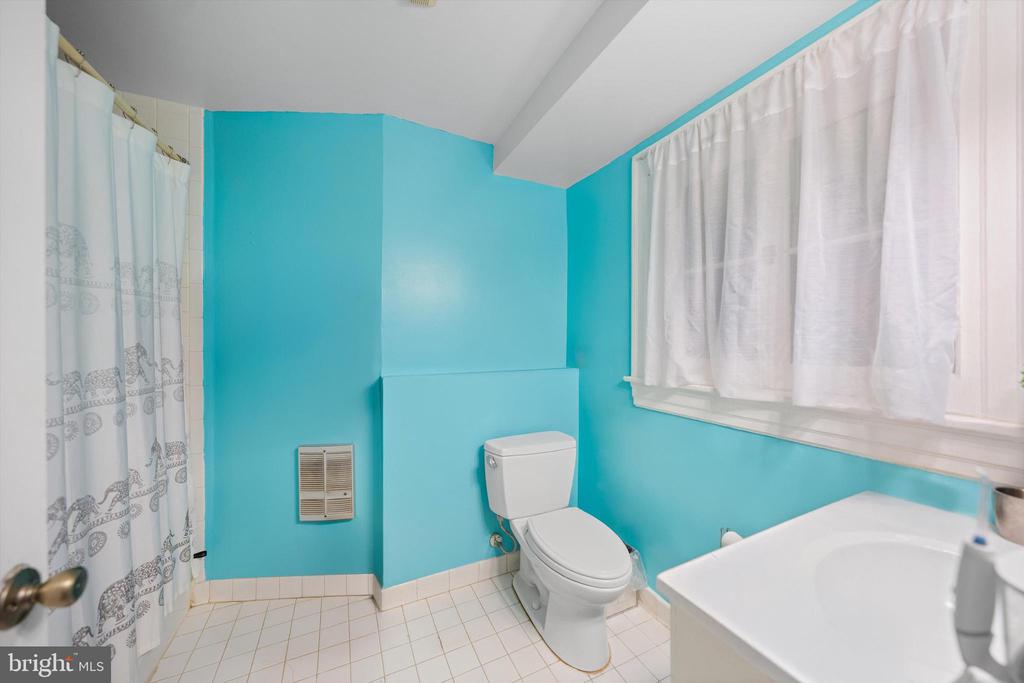
The lower level includes a one-bedroom suite with both front and rear access, ideal for guests or staff.

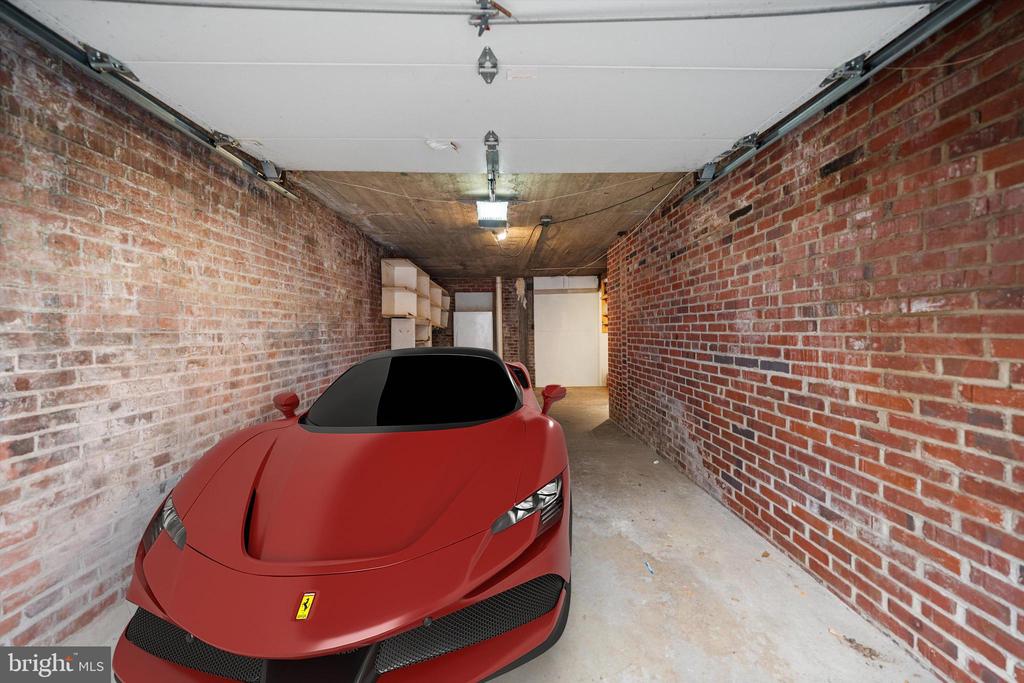
With nearby Metro, museums, Michelin-starred dining, and boutiques--and featuring three-car parking including a built-in garage--this timeless Kalorama residence truly has it all.
Show MoreShow Less
Christie-Anne Weiss

Christie-Anne Weiss

Phone

202-256-0105

Christopher Ritzert

Christopher Ritzert

Phone

202-256-9241

Features and Amenities

Interior

  • Total Bedrooms6
  • Total Bathrooms6
  • Full Bathrooms5
  • Half Bathrooms1
  • Laundry roomBasement
  • FlooringHardwood
  • FireplaceWood
  • APPLIANCESBuilt-In Microwave, Built-In Range, Cooktop, Dishwasher, Disposal, Dryer, Extra Refrigerator/Freezer, Freezer, Microwave, Oven - Double, Oven/Range - Electric, Refrigerator, Washer, Water Heater
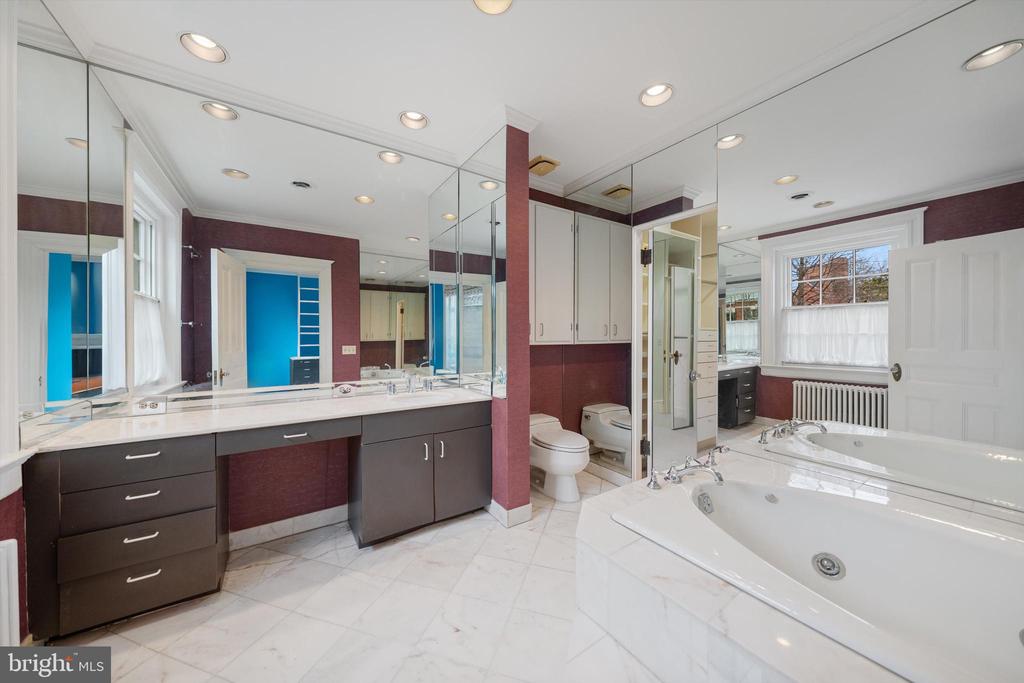
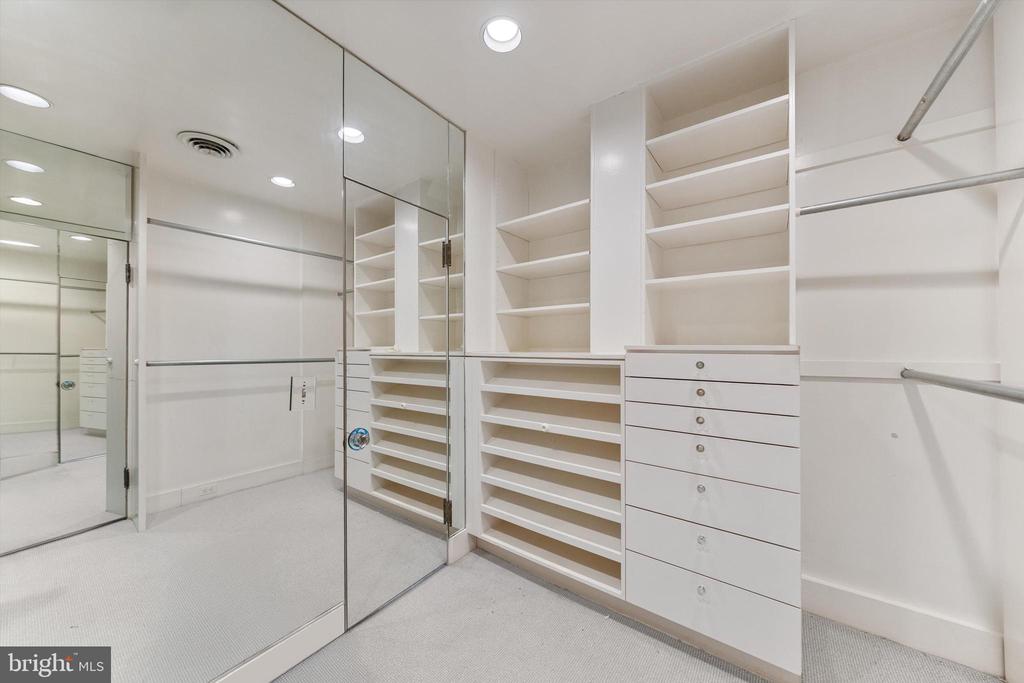
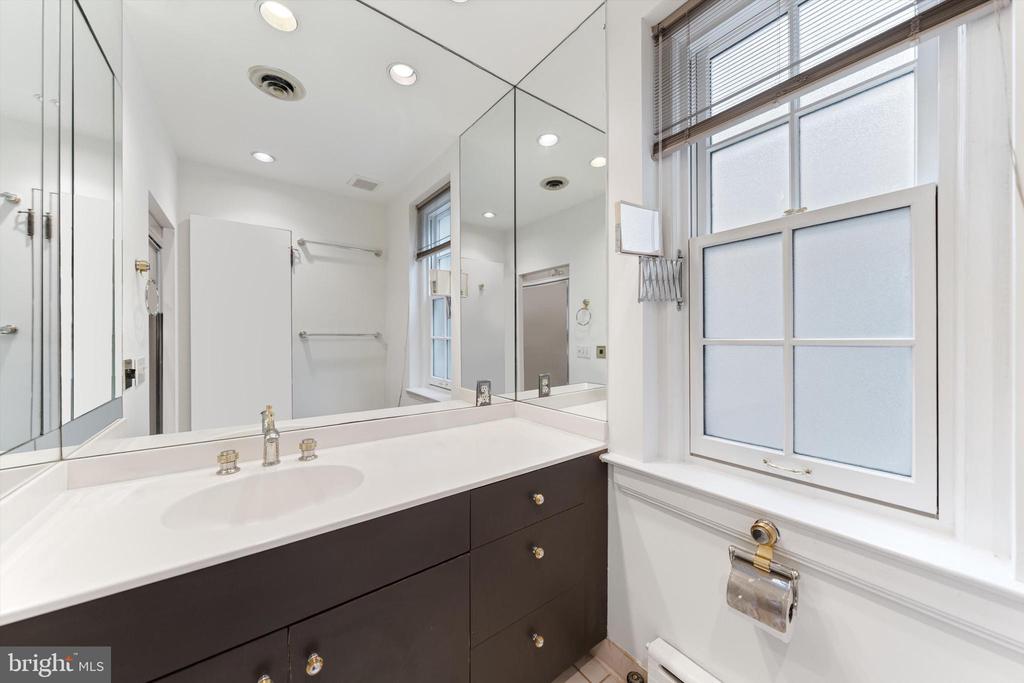
  • other interior Features2nd Kitchen, Additional Stairway, Bar, Bathroom - Jetted Tub, Bathroom - Stall Shower, Bathroom - Tub Shower, Bathroom - Walk-In Shower, Breakfast Area, Built-Ins, Chair Railings, Crown Moldings, Elevator, Floor Plan - Traditional, Formal/Separate Dining Room, Kitchen - Eat-In, Kitchen - Island, Kitchen - Table Space, Primary Bath(s), Recessed Lighting, Skylight(s), Walk-in Closet(s), Wet/Dry Bar, Window Treatments, Wine Storage, Wood Floors

Area & Lot

  • Status For Lease
  • Living Area5,982 Sq.Ft.
  • Total Area5,982 Sq.Ft.
  • Lot Area2,500 Sq.Ft.
  • MLS® IDDCDC2271960
  • TypeResidential
  • YEAR BUILT1907
  • Architecture StylesFederal
  • School DistrictDISTRICT OF COLUMBIA PUBLIC SCHOOLS

Exterior

  • STORIES4
  • Garage Spaces1.0
  • Water SourcePublic
  • utilitiesElectric Available, Natural Gas Available
  • PoolNo Pool
  • parkingAttached Garage, Driveway
  • HEAT TYPERadiator
  • AIR CONDITIONINGCentral A/C
  • sewerPublic Sewer
  • SubstructureOther
  • Disability FeaturesElevator
  • security FeaturesCarbon Monoxide Detectors, Security System, Smoke Detector

Financial

  • Lease Price$10,000/mo
  • Zoning R3

WORK WITH US

From assisting with staging your home to sourcing non-listed properties for you to tour, we strive to surmount challenges and enhance opportunities.

Contact Us