2120 WYOMING AVENUE NW Unit: 3, WASHINGTON, DC 20008
2120 Wyoming Ave NW #3
Courtesy of TTR Sotheby's International Realty

2120 Wyoming Ave NW #3
2120 WYOMING AVENUE NW Unit: 3, WASHINGTON, DC

$3,450,000

HIGHLIGHTS
  • 3 Beds
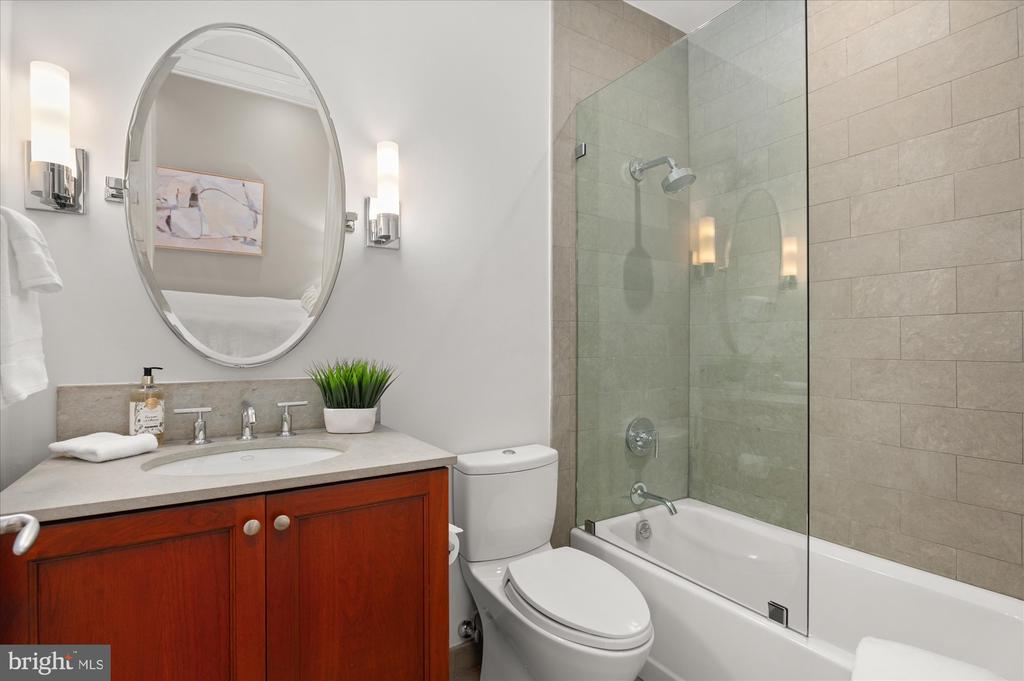
  • 2 Full Baths
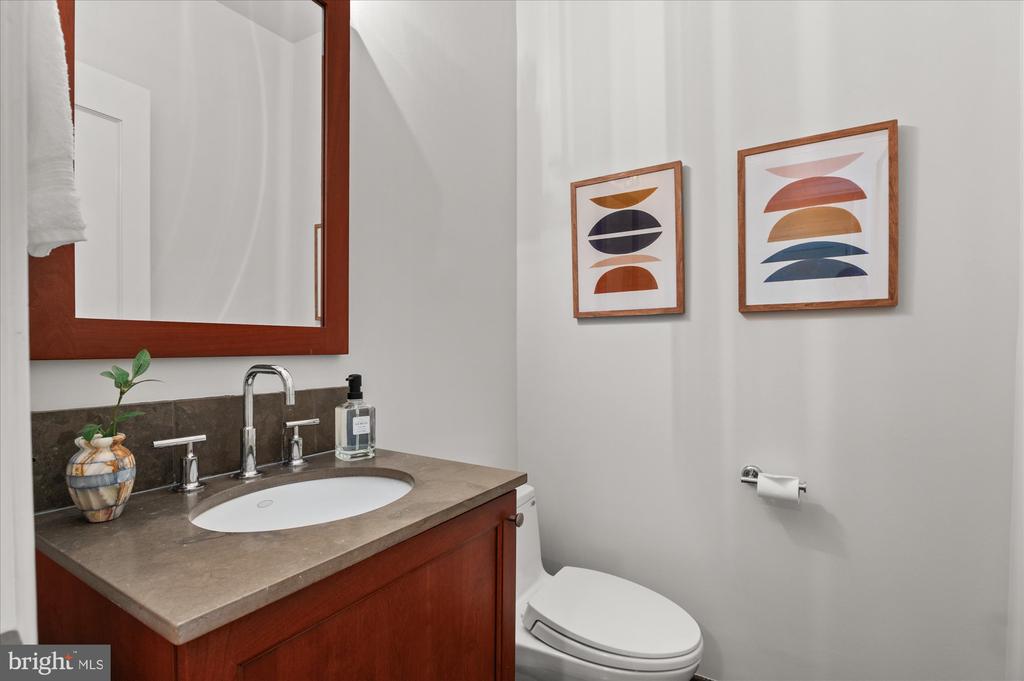
  • 1 Half Bath
  • 2,689 Sq.Ft. Living
  • 2006 Year Built
  • Sold Status
  • DCDC2172088 MLS® ID
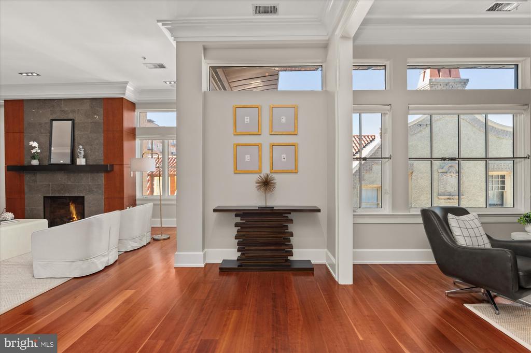
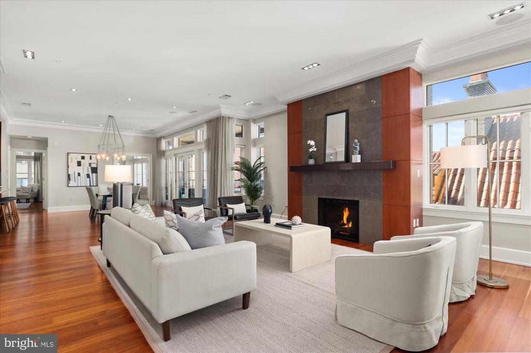
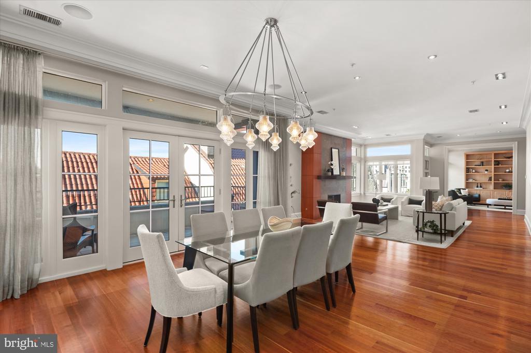
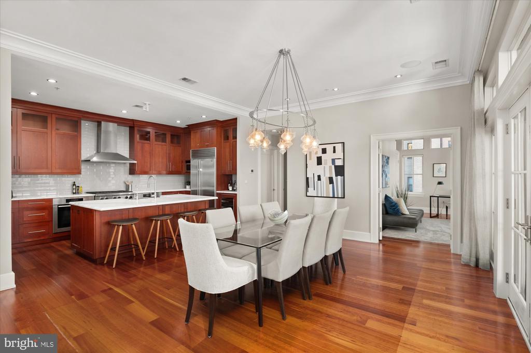
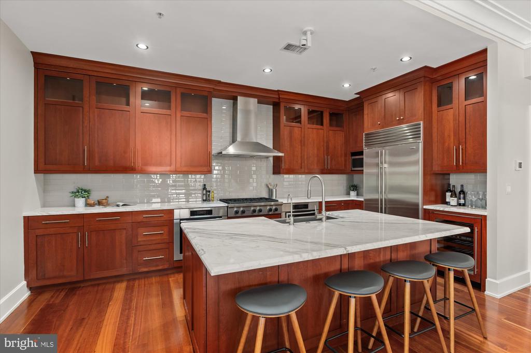
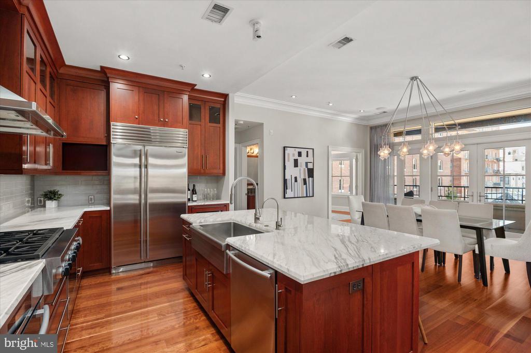
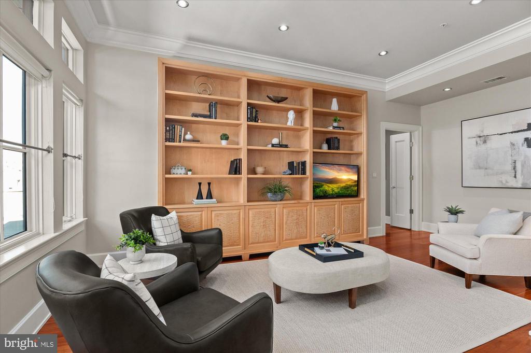
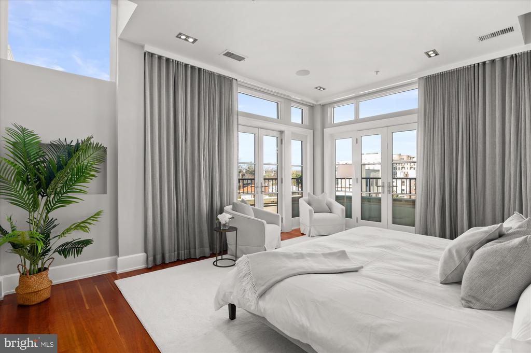
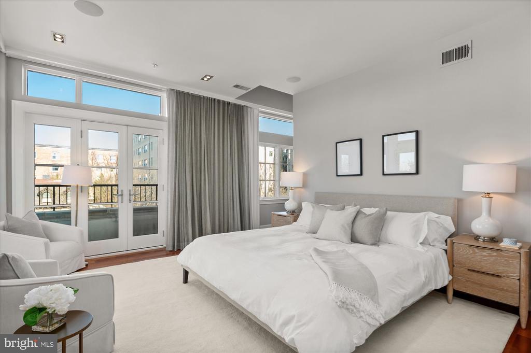
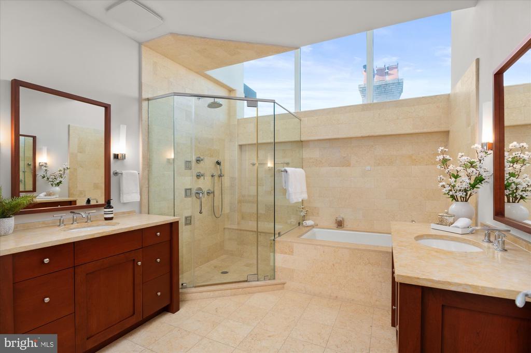
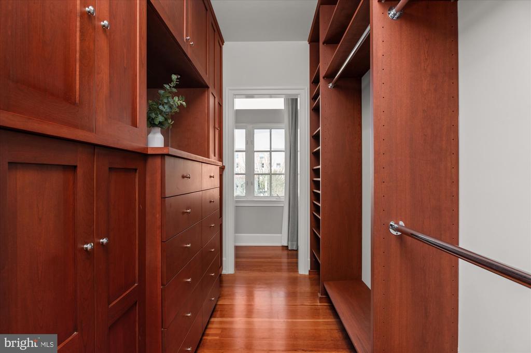
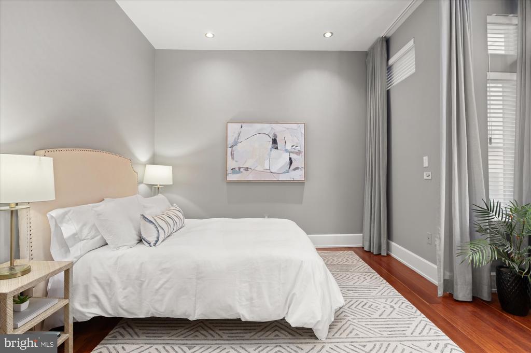
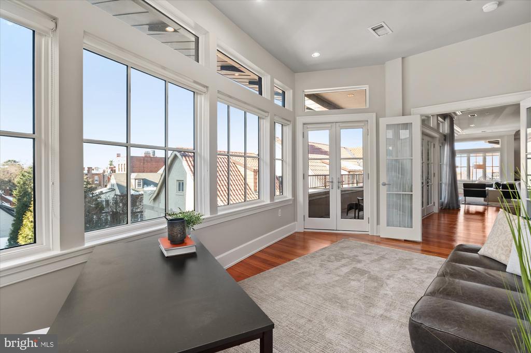
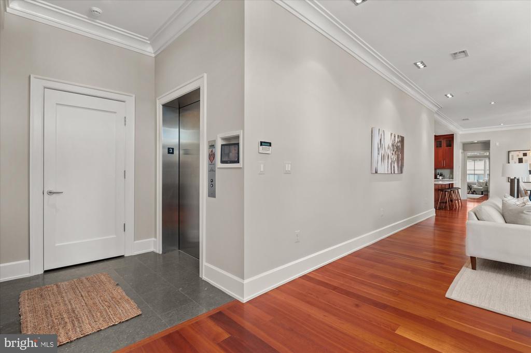
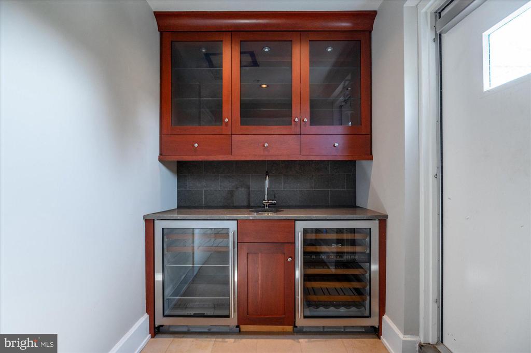
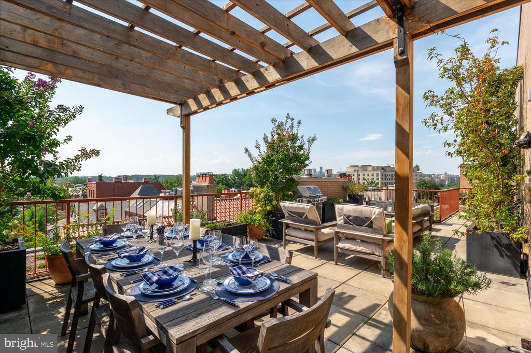
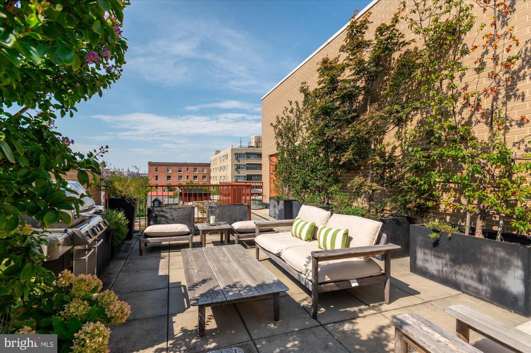
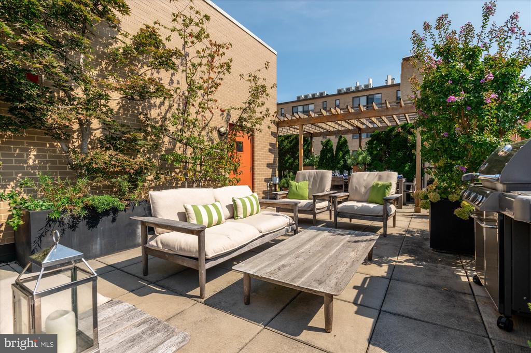
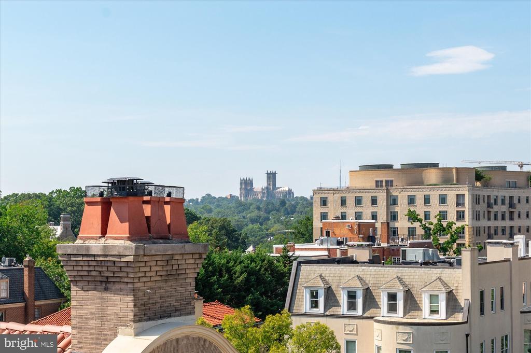
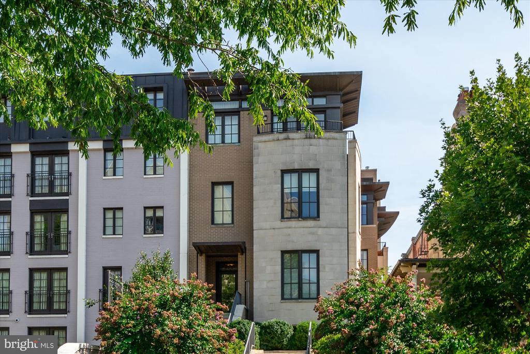
Available for the first time since it was constructed and ideally situated in Kalorama, this impeccable 2-3 Bedroom European inspired penthouse condominium, situated in a boutique four residence building, offers the finest in-town living. From the exciting Chef's kitchen to the spacious with expansive natural stone topped island and private Primary Suite where two Juliet balconies and a spa-like en suite bathroom encourage indulgence, all is designed for utmost pleasure. There is seamless flow and ample entertaining areas from Dining/Living/Kitchen and Library to the main level balcony. Four exposures (East, West, North and South) and large windows welcome abundant natural light and showcase picturesque vistas. The over 760sf, private Rooftop features both a pergola for covered dining and a separate seating and grilling area. Also on the upper level is a Butler's Pantry with under counter beverage chillers, a sink and ample built in storage as well as two generous closets. Direct elevator access to the roof, the residence and the parking garage adds convenience and security. With over 2,650sf, low monthly fees and a spectacular location, this is a one-of-a-kind property.
Show MoreShow Less
Christie-Anne Weiss

Christie-Anne Weiss

Phone

202-256-0105

Christopher Ritzert

Christopher Ritzert

Phone

202-256-9241

Features and Amenities

Interior

  • Total Bedrooms3
  • Total Bathrooms3
  • Full Bathrooms2
  • Half Bathrooms1
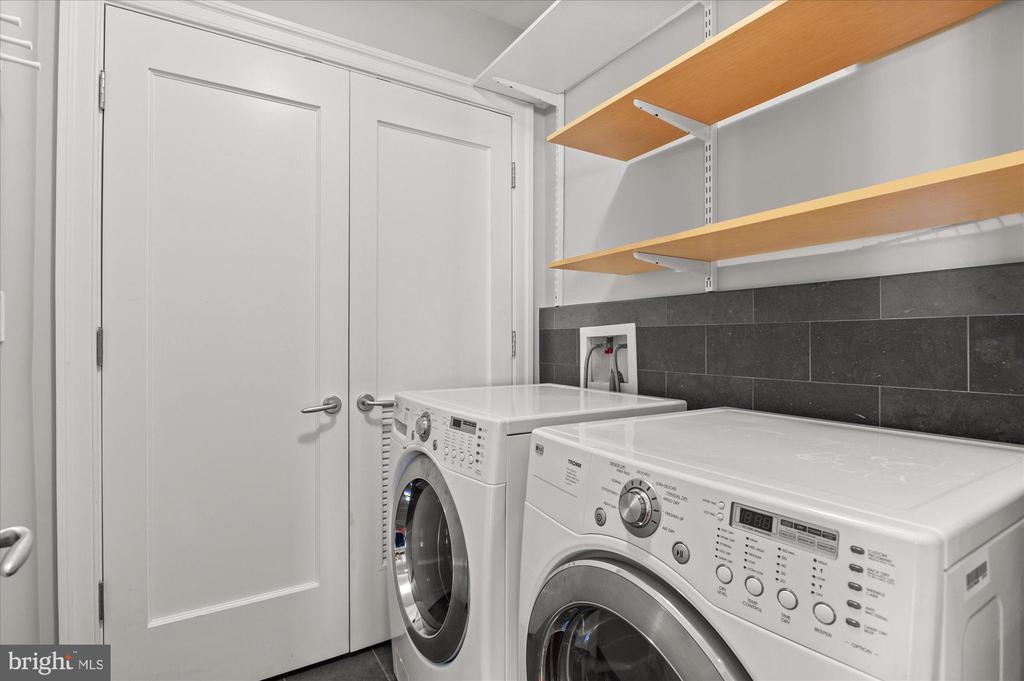
  • Laundry roomHas Laundry
  • FireplaceGas/Propane
  • APPLIANCESCooktop, Dishwasher, Disposal, Dryer, Intercom, Oven - Wall, Refrigerator, Range Hood, Six Burner Stove, Stainless Steel Appliances, Stove, Washer, Washer - Front Loading, Water Dispenser
  • other interior FeaturesBathroom - Soaking Tub, Bathroom - Tub Shower, Bathroom - Walk-In Shower, Butlers Pantry, Combination Dining/Living, Combination Kitchen/Dining, Dining Area, Elevator, Entry Level Bedroom, Floor Plan - Open, Intercom, Kitchen - Gourmet, Kitchenette, Primary Bath(s), Recessed Lighting, Sprinkler System, Upgraded Countertops, Walk-in Closet(s), Water Treat System, Wet/Dry Bar, Window Treatments, Wine Storage, Wood Floors

Area & Lot

  • Status Sold
  • Living Area2,689 Sq.Ft.
  • Total Area2,689 Sq.Ft.
  • MLS® IDDCDC2172088
  • TypeResidential
  • YEAR BUILT2006
  • Architecture StylesUnit/Flat
  • View DescriptionCity, Panoramic, Scenic Vista
  • School DistrictDISTRICT OF COLUMBIA PUBLIC SCHOOLS

Exterior

  • STORIES3
  • Garage Spaces3.0
  • Water SourcePublic
  • PoolNo Pool
  • parkingAttached Garage
  • HEAT TYPE90 Forced Air
  • AIR CONDITIONINGCentral A/C
  • sewerPublic Sewer
  • Disability FeaturesNone
  • HOA AmenitiesElevator, Extra Storage, Security
  • security FeaturesCarbon Monoxide Detectors, Exterior Cameras, Main Entrance Lock, Security System, Smoke Detector, Surveillance Sys
  • other exterior FeaturesBBQ Grill, Exterior Lighting, Lawn Sprinkler, Roof Deck, Secure Storage, Underground Lawn Sprinkler

Financial

  • Sales Price$3,450,000
  • Real Estate Tax $22,903/yr
  • Zoning RA-4

WORK WITH US

From assisting with staging your home to sourcing non-listed properties for you to tour, we strive to surmount challenges and enhance opportunities.

Contact Us