2012 HILLYER PLACE NW, WASHINGTON, DC 20009
2012 HILLYER PLACE NW
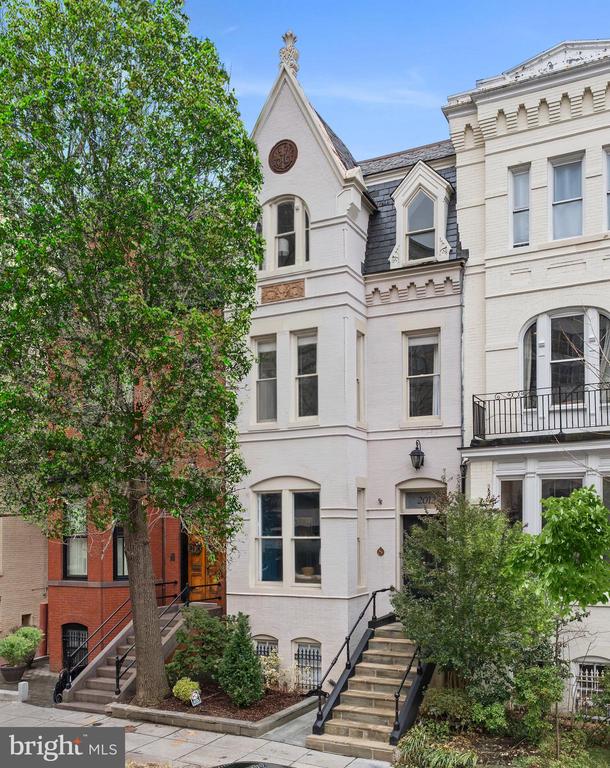
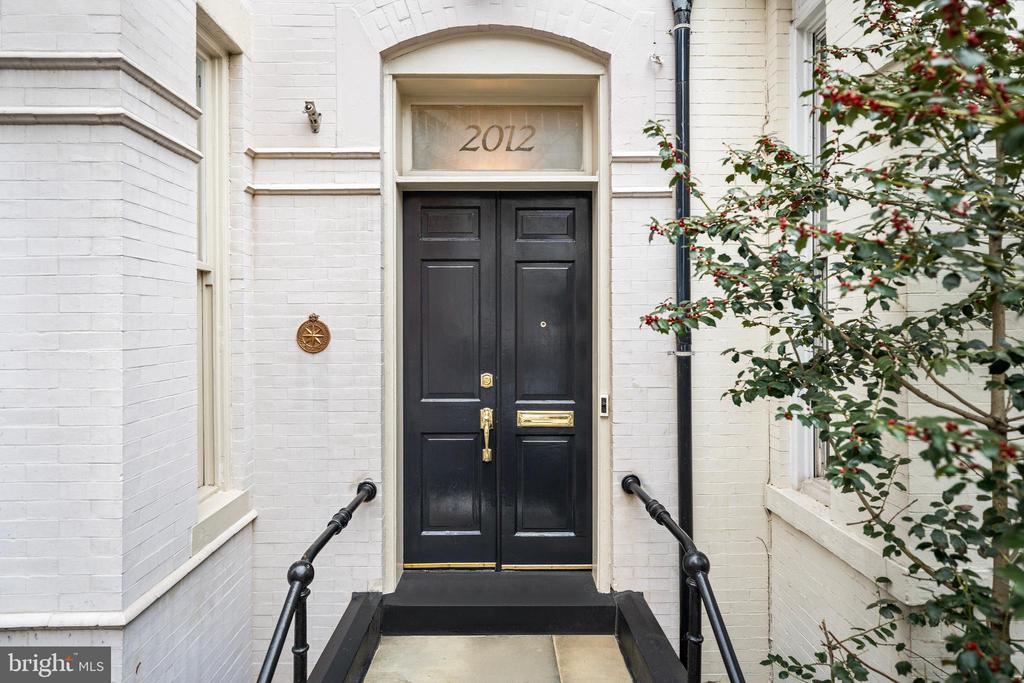
2012 HILLYER PLACE NW
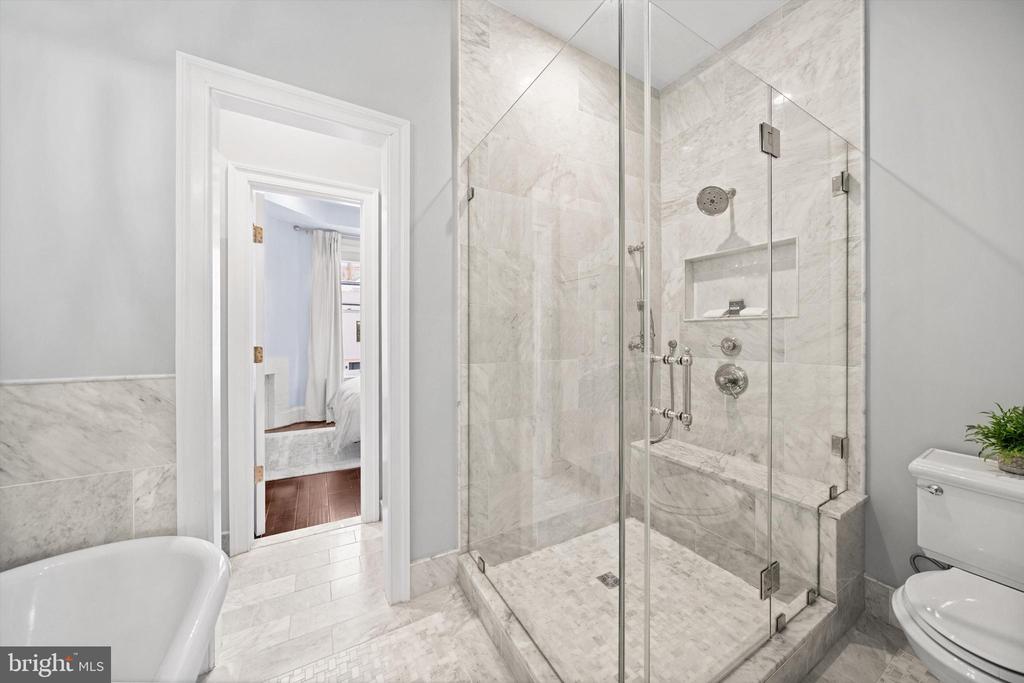
2012 HILLYER PLACE NW, WASHINGTON, DC

$3,200,000

HIGHLIGHTS
  • 5 Beds
  • 3 Full Baths
  • 1 Half Bath
  • 1,800 Sq.Ft. Lot
  • 3,406 Sq.Ft. Living
  • 1897 Year Built
  • Sold Status
  • DCDC2246188 MLS® ID
New Listing!
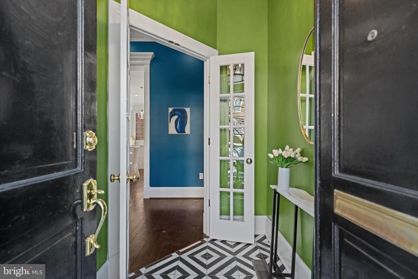
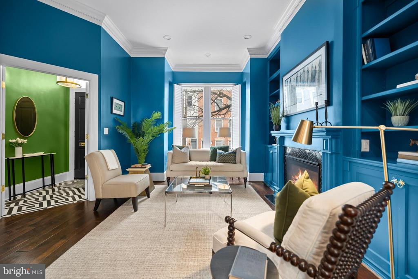
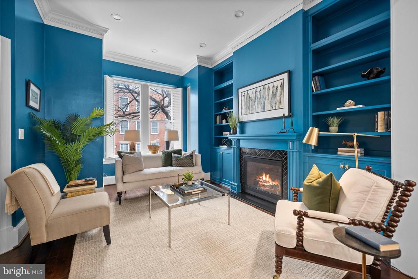
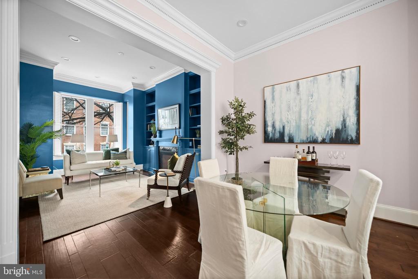
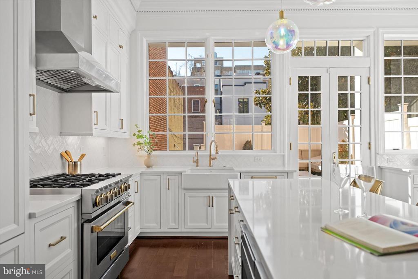
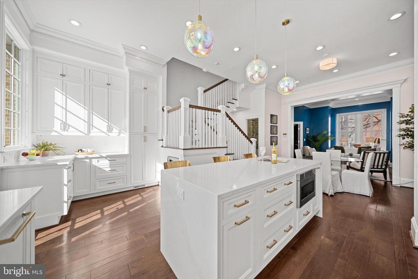
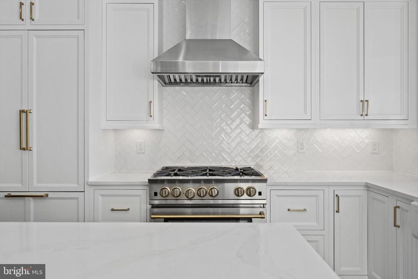
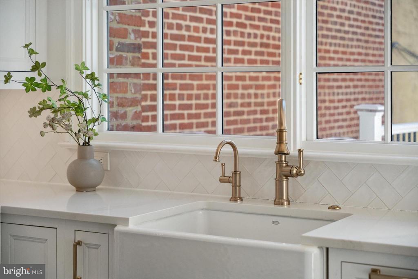
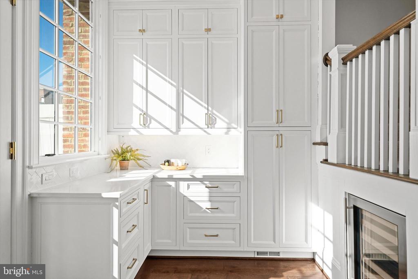
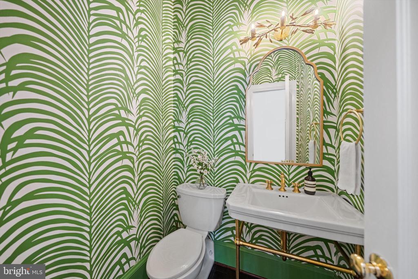
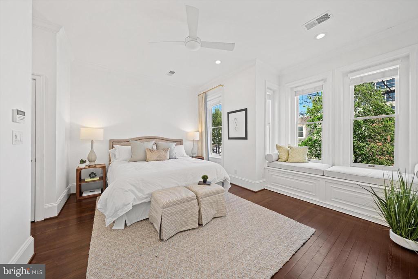
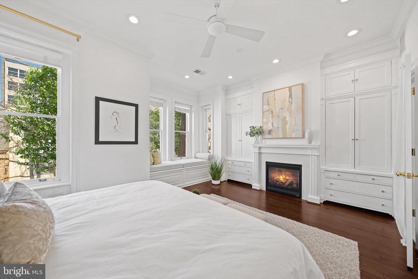
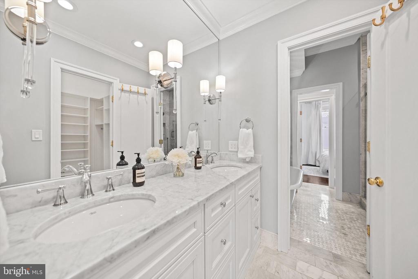
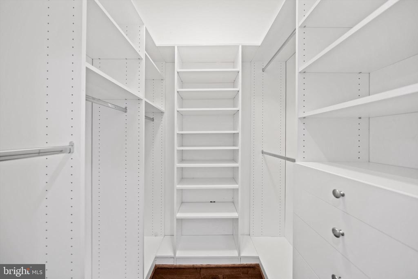
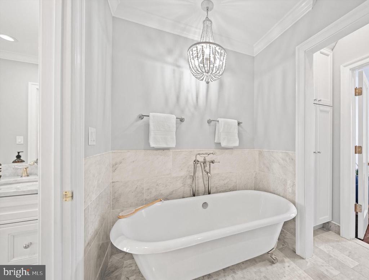
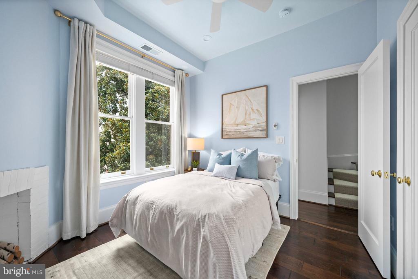
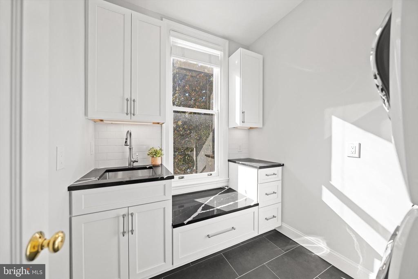
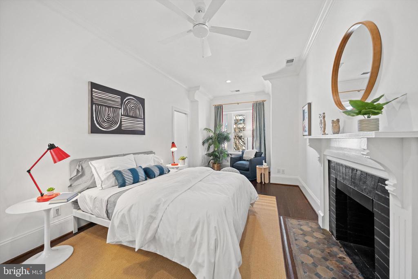
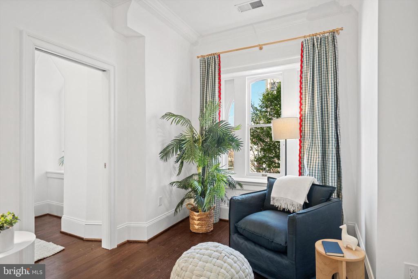
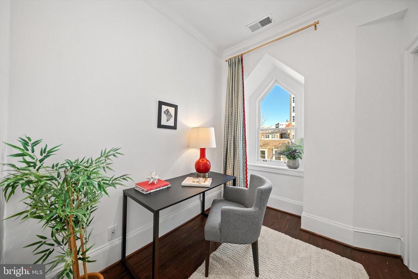
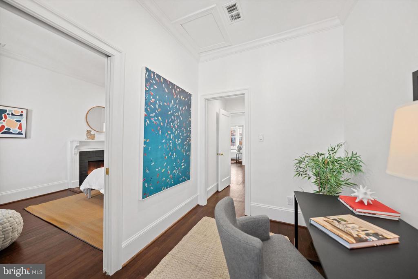
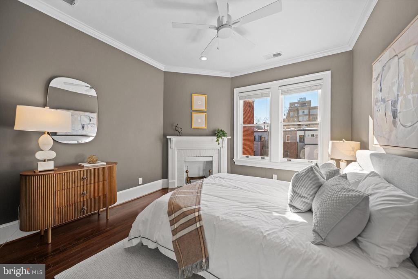
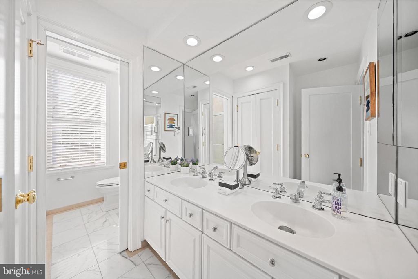
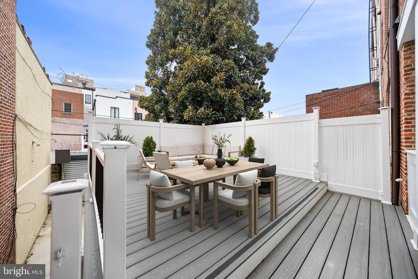
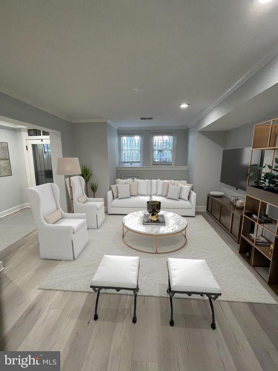
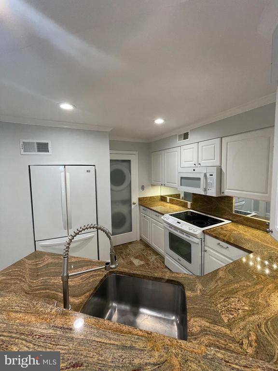
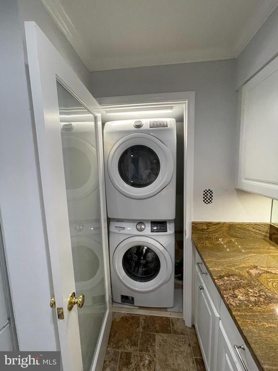
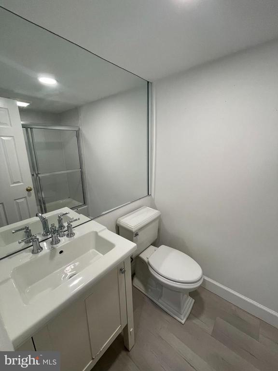
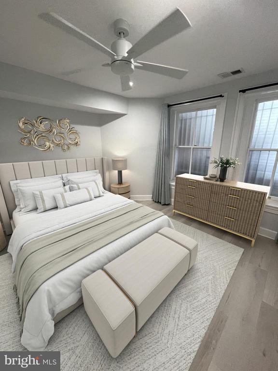
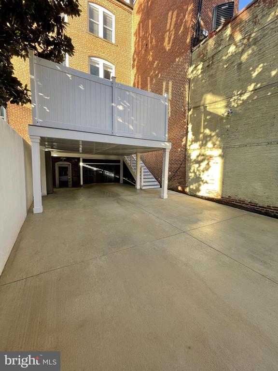
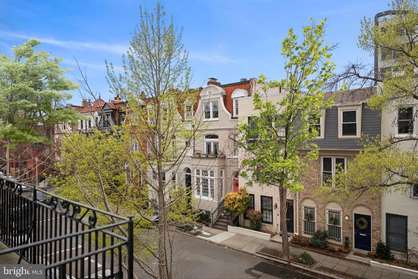
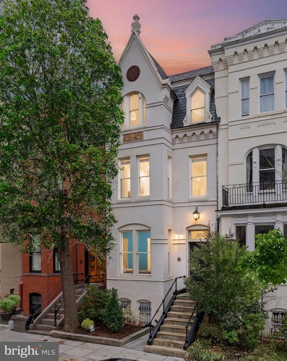
Tucked on the south side of cherished, centrally located Hillyer Place, a one block long, one way lane in Dupont Circle, two blocks to Metro and a half block to Michelin star dining, cultural centers such as The Phillips Collection and the iconic, weekly Dupont Farmers Market, this stunning 5 bedroom plus office, 3.5 bath Victorian townhome is offered in pristine, move-in condition. Stylishly renovated in 2020, the property sparkles with natural light from top to bottom. Every amenity offers the highest level of comfort while showcasing a sophisticated, urban lifestyle. The main level and upper levels feature lofty ceilings. A gracious living room with gas fireplace and built-in display cases opens to a large dining area (seats up to 14!) and spectacular kitchen with bar and tall windows across the rear facade. Here, French doors open to the expansive, private terrace. Upstairs 4 luxurious bedrooms plus a full laundry room and a bright, private office may be found. Enter the exceptional primary suite, where a romantic bedroom with fireplace and window seat, ample closets and a sumptuous bathroom with double vanity, soaking tub and separate shower surpass the imagination. A second bedroom and generous laundry room complete this level. The top floor soars with two spacious bedrooms, an office and full bathroom with double vanity. In addition, a fully renovated and leased lower level one-bedroom apartment with front, rear and interior access ensures both privacy and flexibility. Secure, covered, on-site parking for at least two cars completes this exceptional property. This IS a "MUST SEE" home!
Show MoreShow Less
Christie-Anne Weiss

Christie-Anne Weiss

Phone

202-256-0105

Christopher Ritzert

Christopher Ritzert

Phone

202-256-9241

Features and Amenities

Interior

  • Total Bedrooms5
  • Total Bathrooms4
  • Full Bathrooms3
  • Half Bathrooms1
  • Laundry roomHas Laundry, Upper Floor, Lower Floor
  • FlooringHardwood
  • FireplaceGas/Propane
  • APPLIANCESBuilt-In Microwave, Built-In Range, Dishwasher, Disposal, Dryer, Dryer - Front Loading, Freezer, Icemaker, Microwave, Oven/Range - Gas, Range Hood, Refrigerator, Washer, Washer - Front Loading, Water Heater
  • other interior Features2nd Kitchen, Bar, Bathroom - Soaking Tub, Built-Ins, Ceiling Fan(s), Crown Moldings, Dining Area, Floor Plan - Open, Kitchen - Eat-In, Pantry, Primary Bath(s), Recessed Lighting, Skylight(s), Walk-in Closet(s), Wine Storage, Window Treatments, Wood Floors

Area & Lot

  • Status Sold
  • Living Area3,406 Sq.Ft.
  • Total Area3,406 Sq.Ft.
  • Lot Area1,800 Sq.Ft.
  • MLS® IDDCDC2246188
  • TypeTownhouse
  • YEAR BUILT1897
  • neighborhoodDupont Circle/West End/Foggy Bottom
  • Architecture StylesVictorian
  • School DistrictDISTRICT OF COLUMBIA PUBLIC SCHOOLS

Exterior

  • STORIES4
  • Water SourcePublic
  • utilitiesCable TV Available, Electric Available, Natural Gas Available, Phone Available, Water Available
  • PoolNo Pool
  • parkingAttached Carport, Driveway, Off Street
  • HEAT TYPE90 Forced Air
  • AIR CONDITIONINGCentral A/C
  • sewerPublic Sewer
  • SubstructureOther
  • Disability FeaturesNone
  • security FeaturesFire Detection System, Main Entrance Lock, Security System, Window Grills, Carbon Monoxide Detectors, Smoke Detector
  • other exterior FeaturesExterior Lighting

Financial

  • Sales Price$3,200,000
  • Real Estate Tax $15,780/yr
  • Zoning RA-2/DC

Dupont Circle/West End/Foggy Bottom

Dupont Circle, the West End, and Foggy Bottom are eclectic and convenient D.C. neighborhoods with high walkability scores.

Dupont Circle/West End/Foggy Bottom

WORK WITH US

From assisting with staging your home to sourcing non-listed properties for you to tour, we strive to surmount challenges and enhance opportunities.

Contact Us